





The house
Every room,
room by room.
Every space finished, across one floor plan. Everything you see is staged permanently and reset before each booking — nothing here gets struck between sessions.
The Exterior
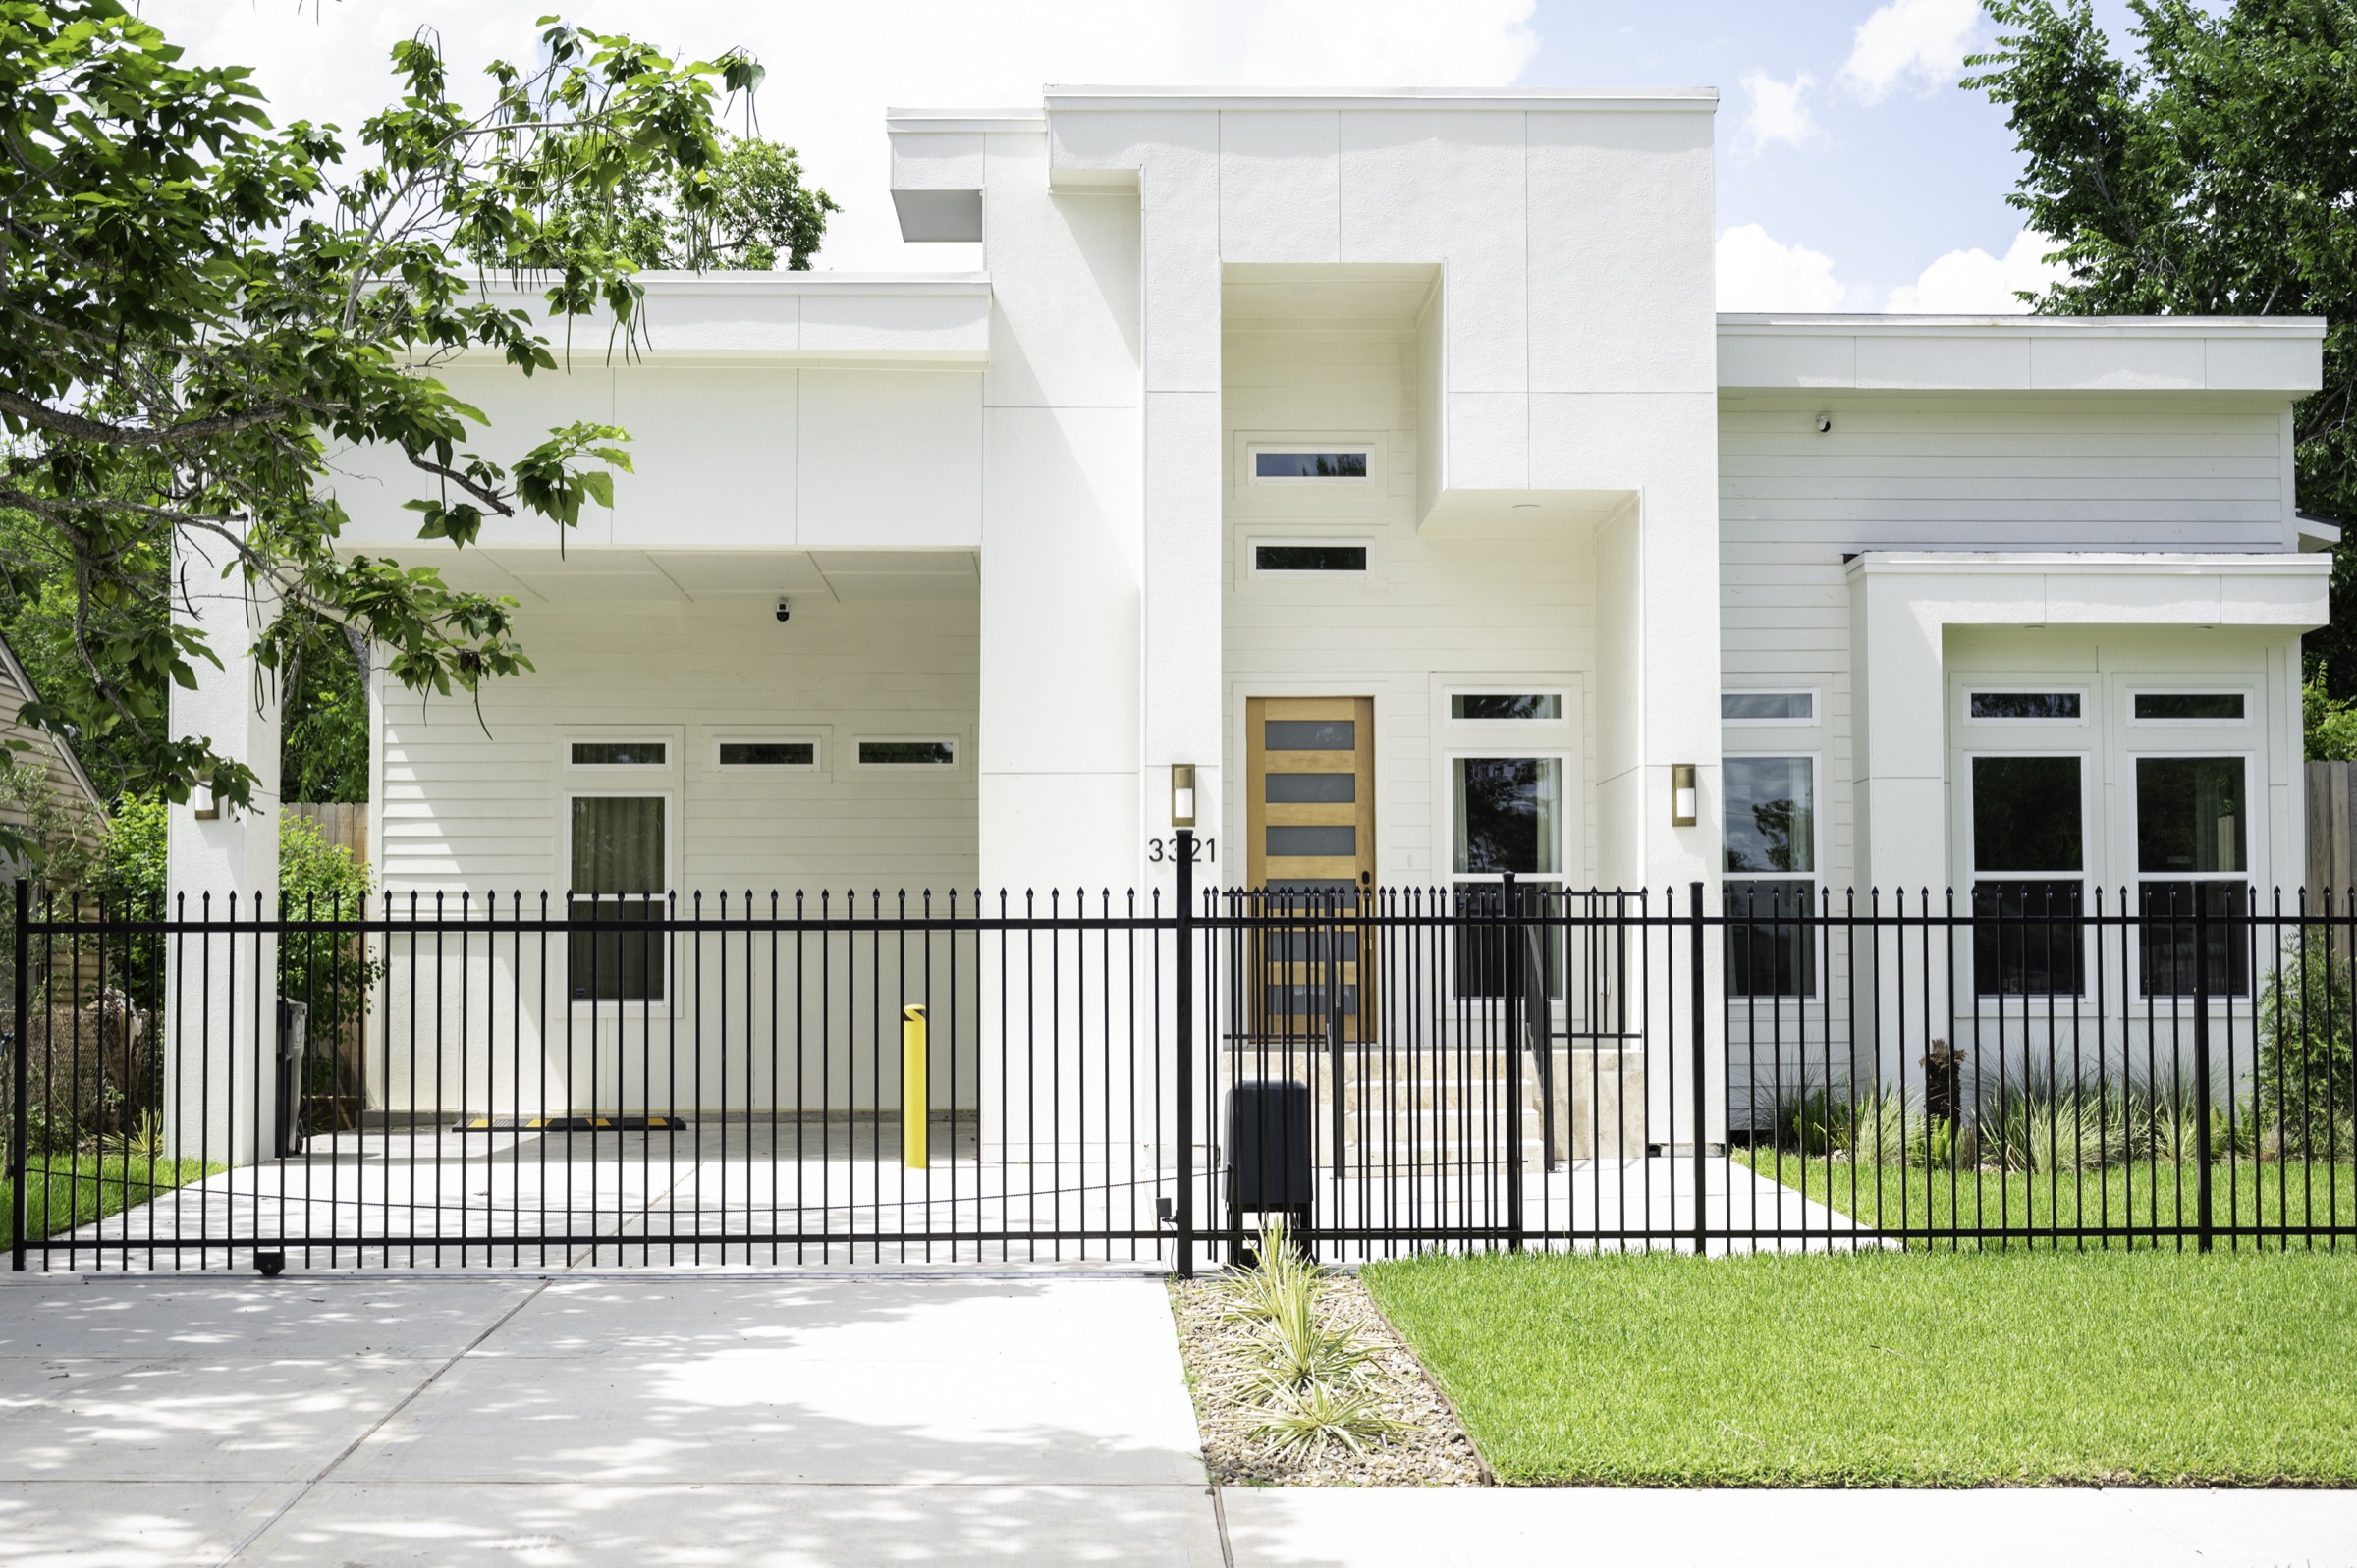
Where you pull up. White stucco and clean lines behind a gated drive, a wood front door under brass sconces, and enough concrete out front for the three cars the driveway takes. Worth a few frames on the walk up — and worth knowing what to look for when you arrive.
The Living Room
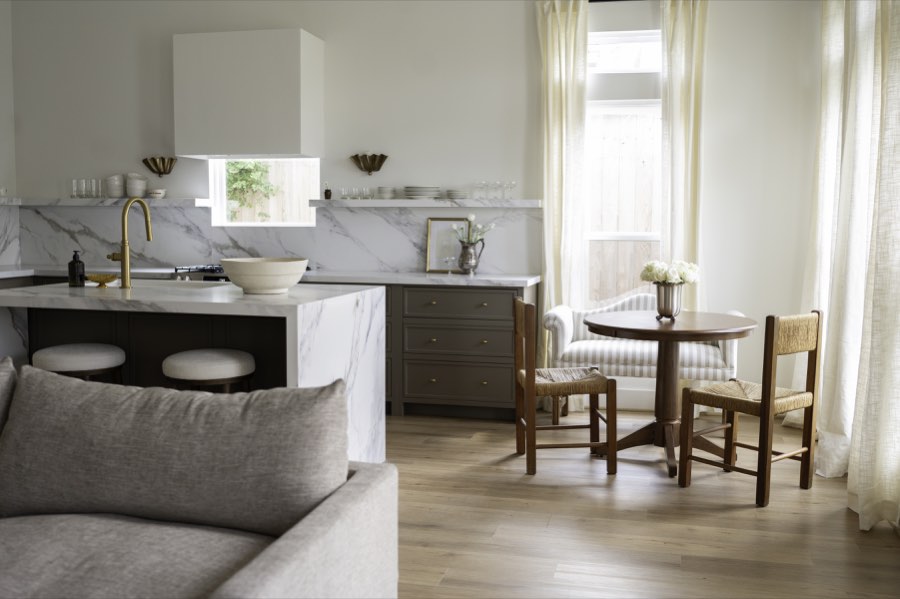
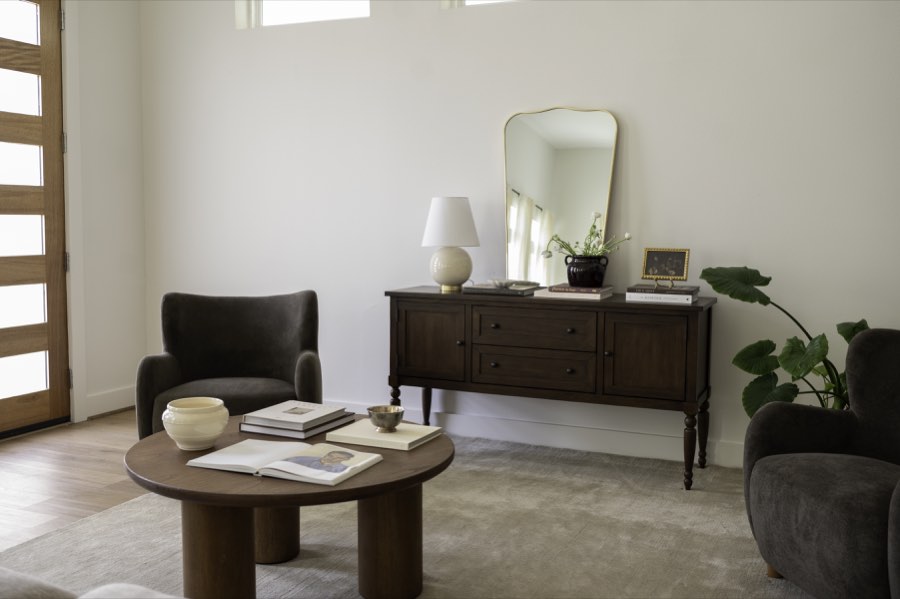
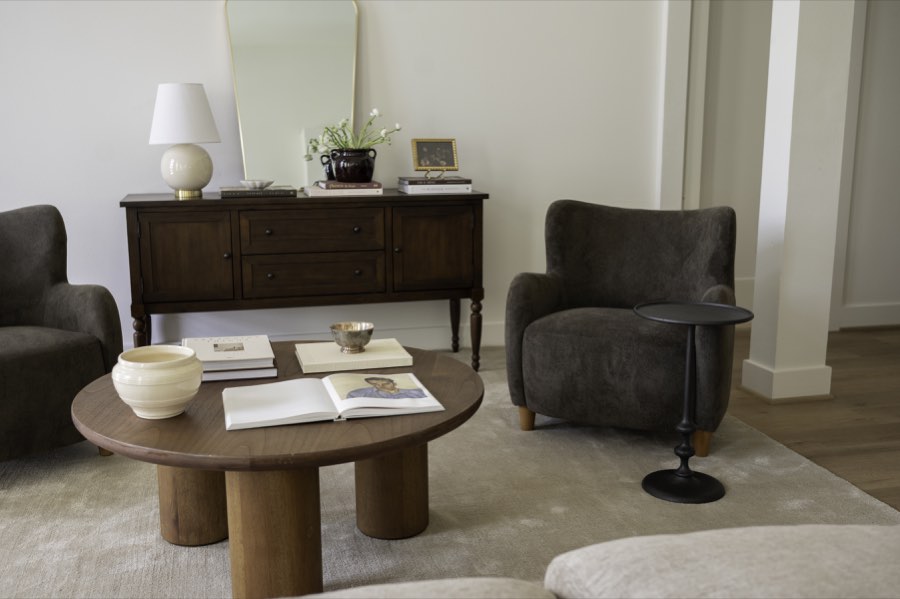
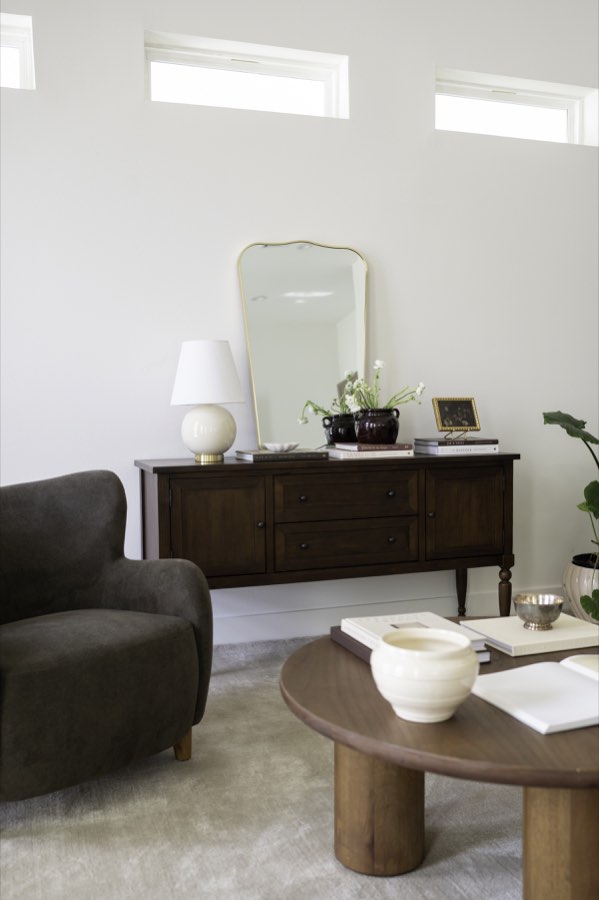
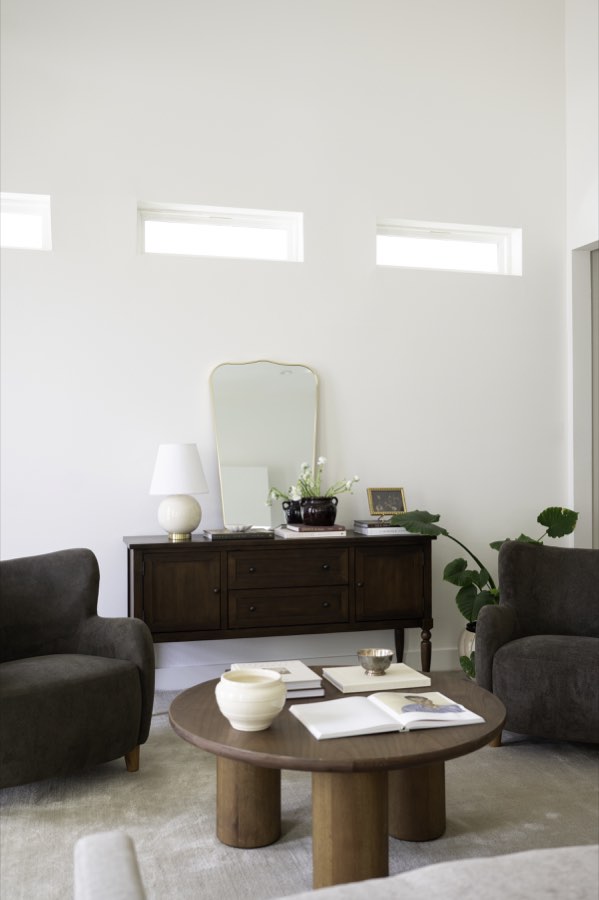
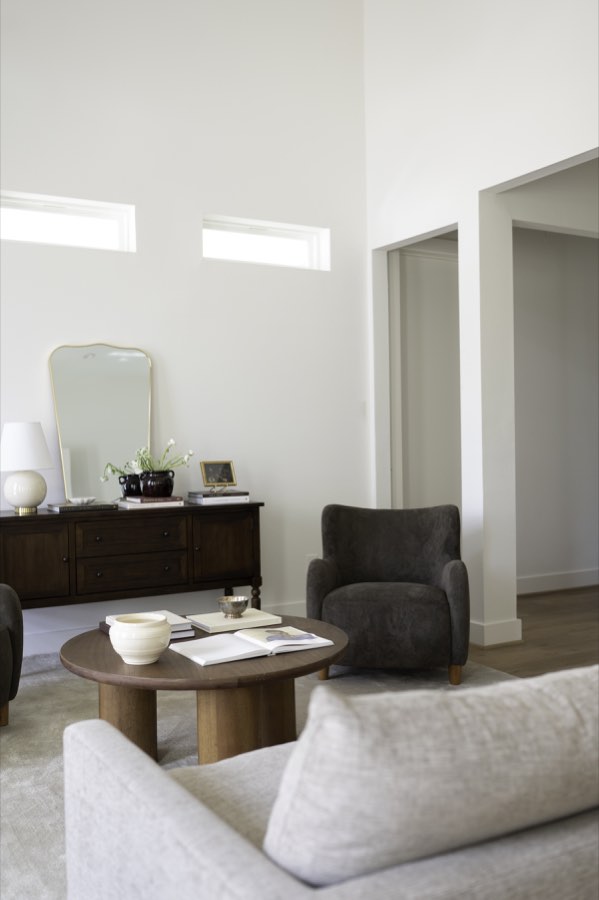
The room the whole house is built around. Vintage wood, deep seating, and a mirror that throws light back into the frame — plus a round table in the corner for the quieter set-ups. Sofa sessions, family portraits, Christmas minis.
The Kitchen
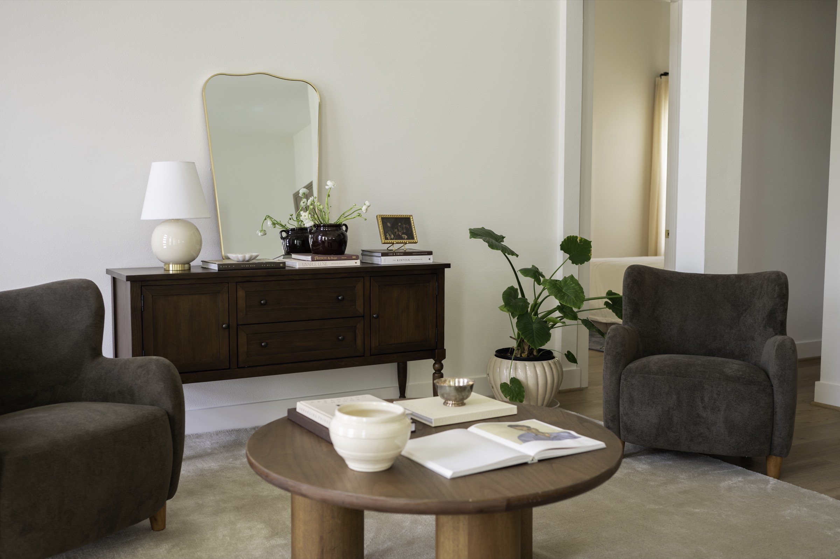
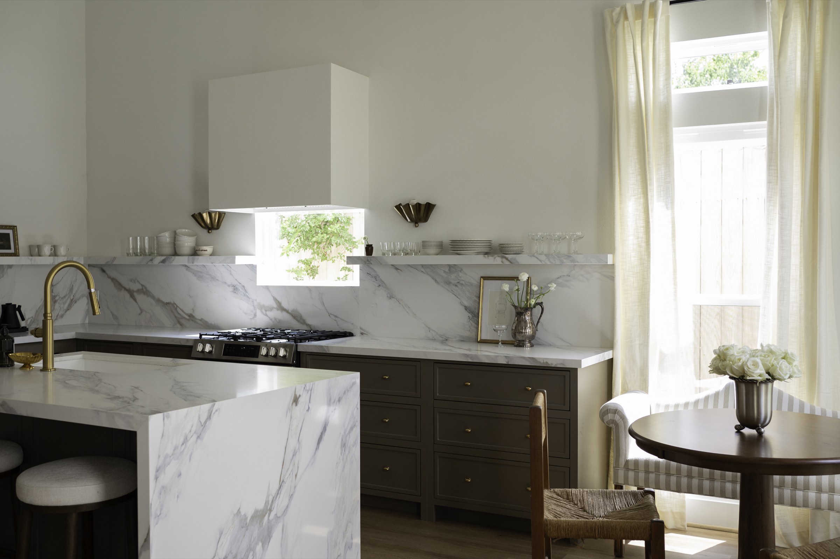
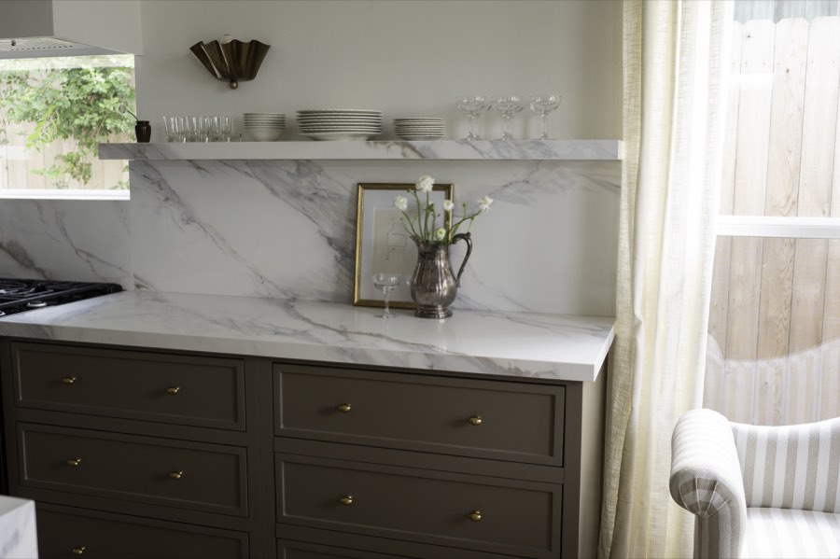
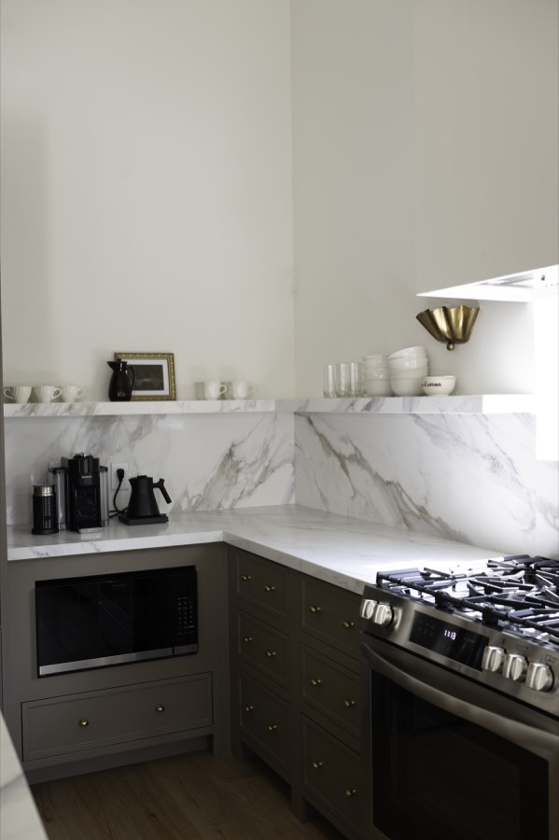
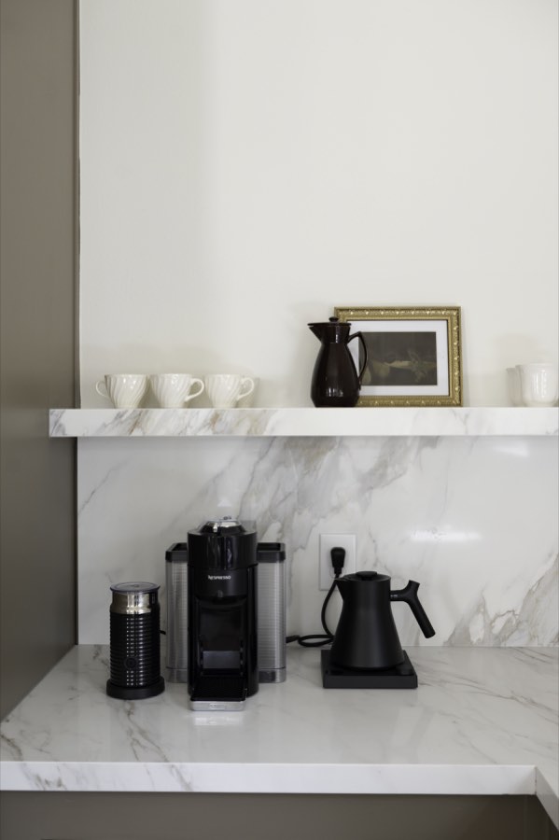
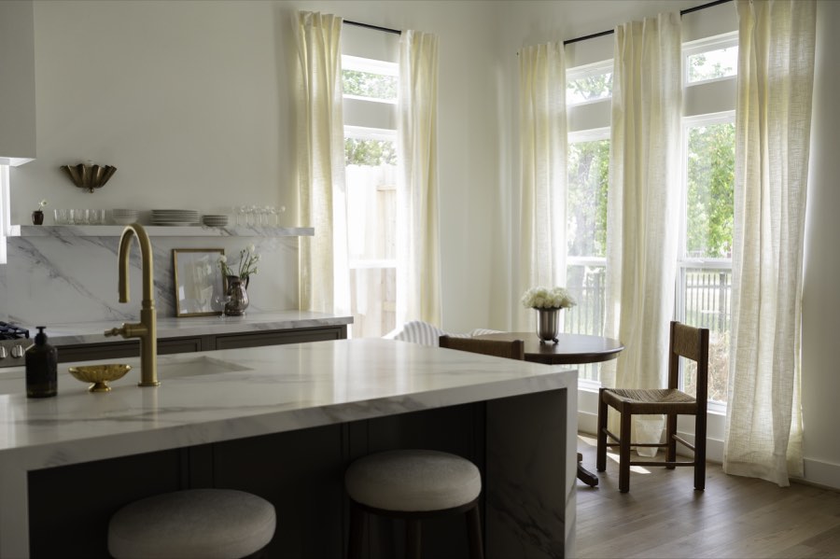
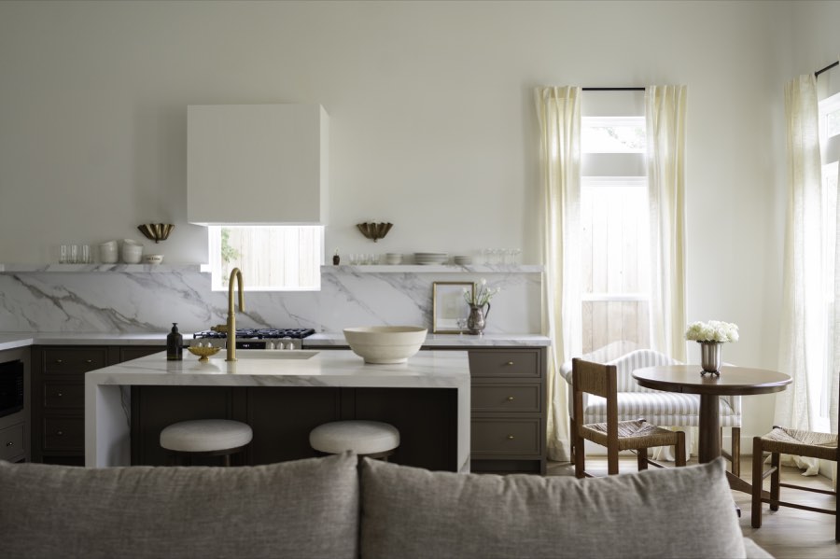
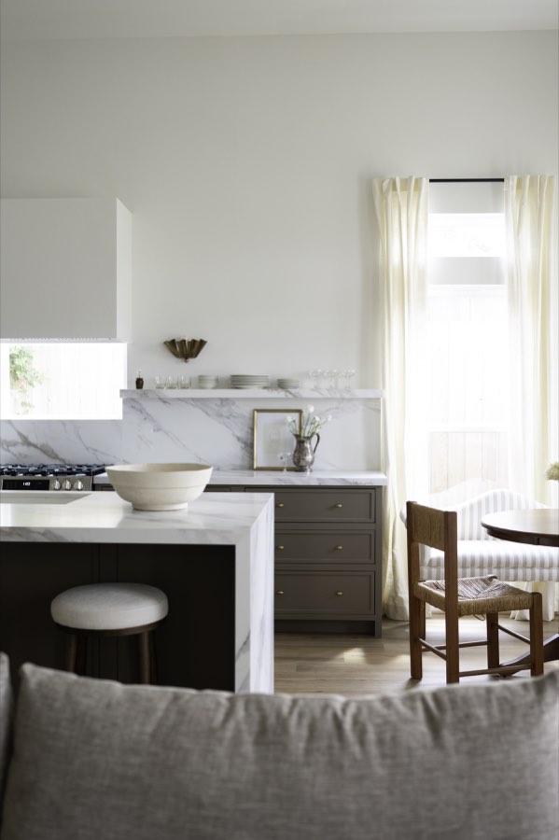
Bright counters, a full-height backsplash, brass sconces and a range that actually works. Bake in it, plate in it, shoot the whole process. This is a kitchen, not a kitchen set.
The Nook
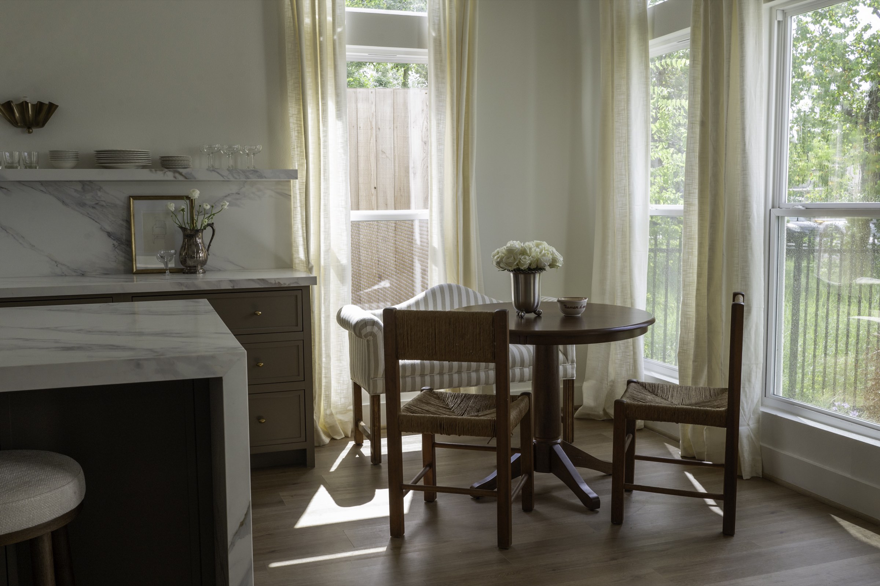
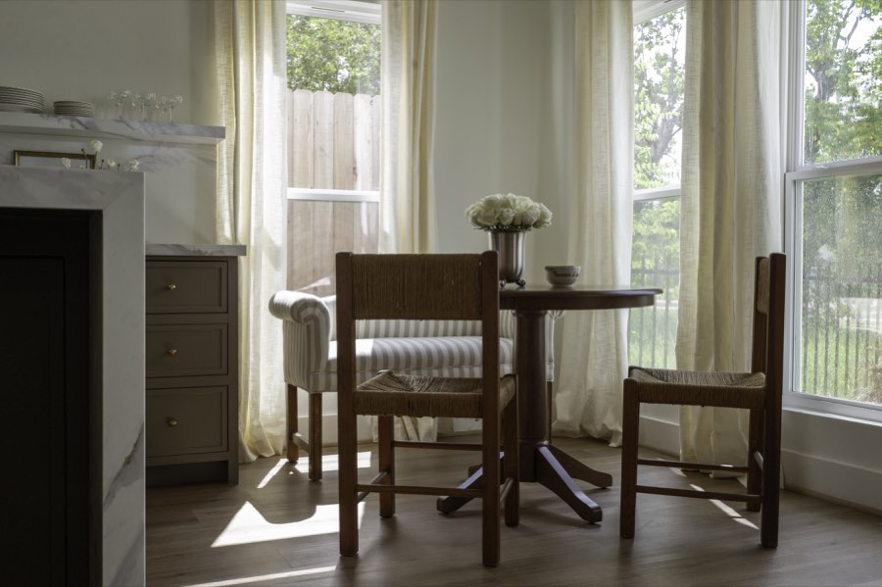
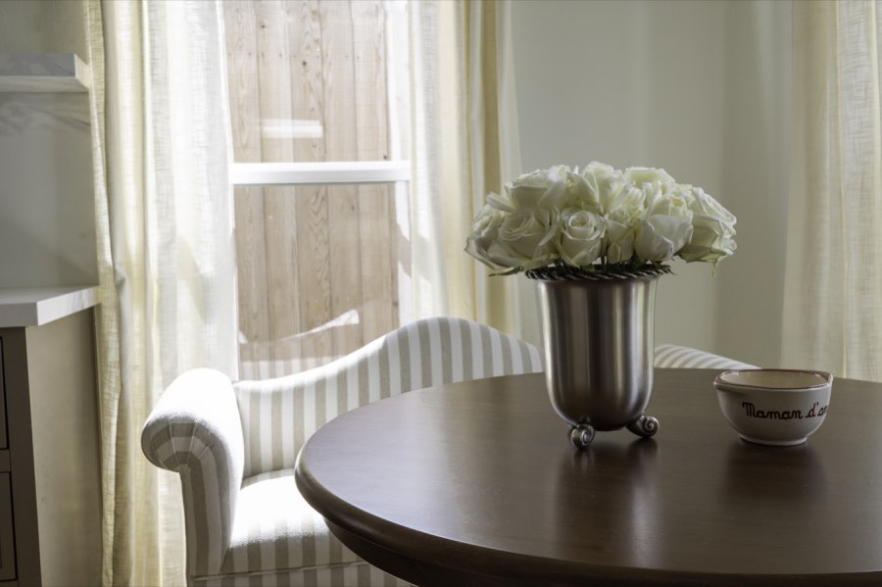
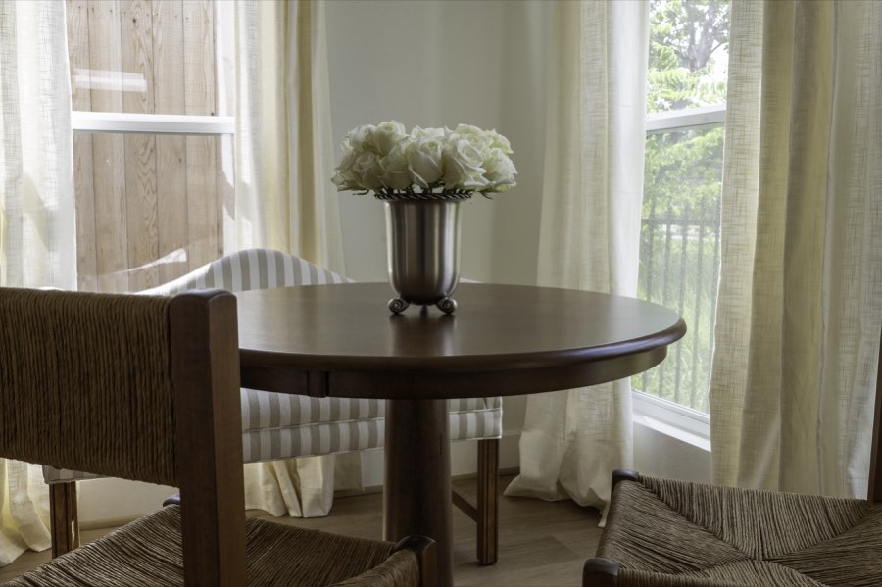
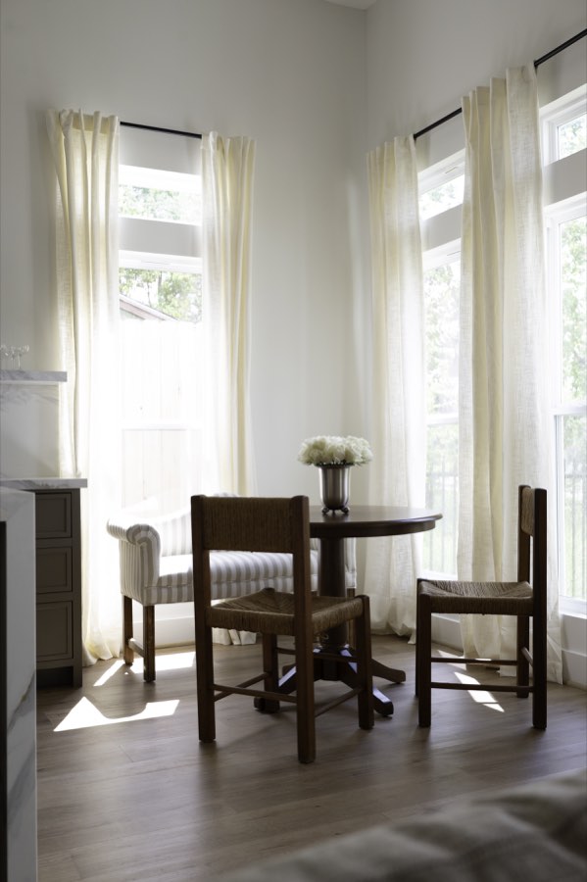
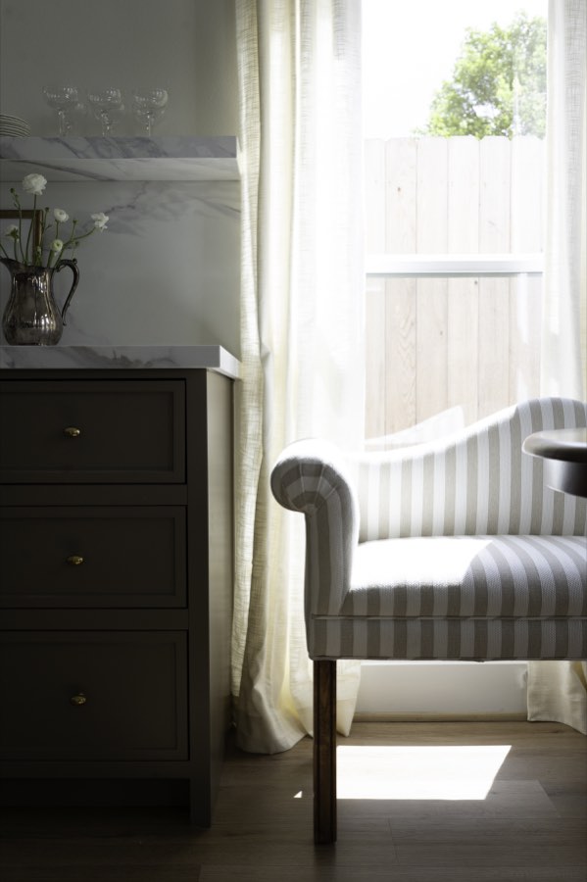
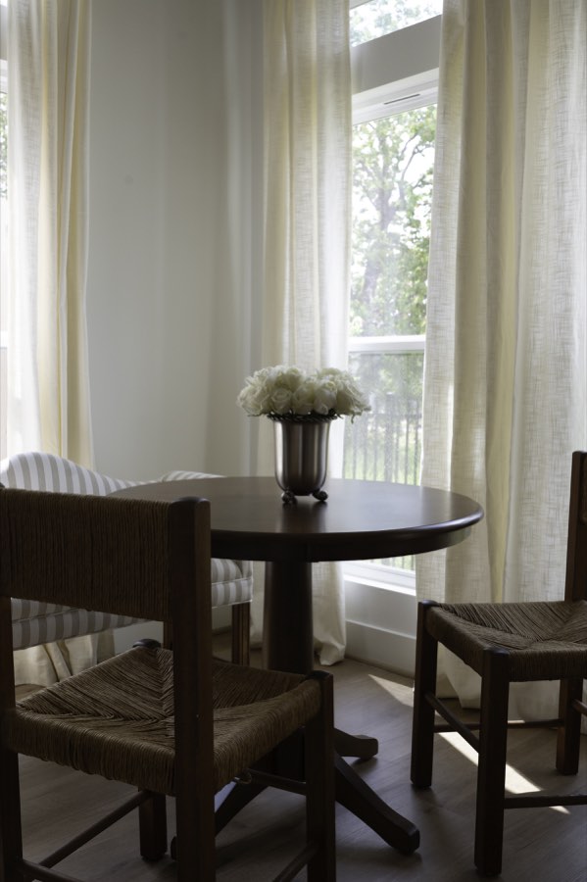
A round table tucked into a corner of tall windows. The softest light in the house from mid-morning on, and the easiest sit in the place for an intimate two-person shoot.
The Primary Suite
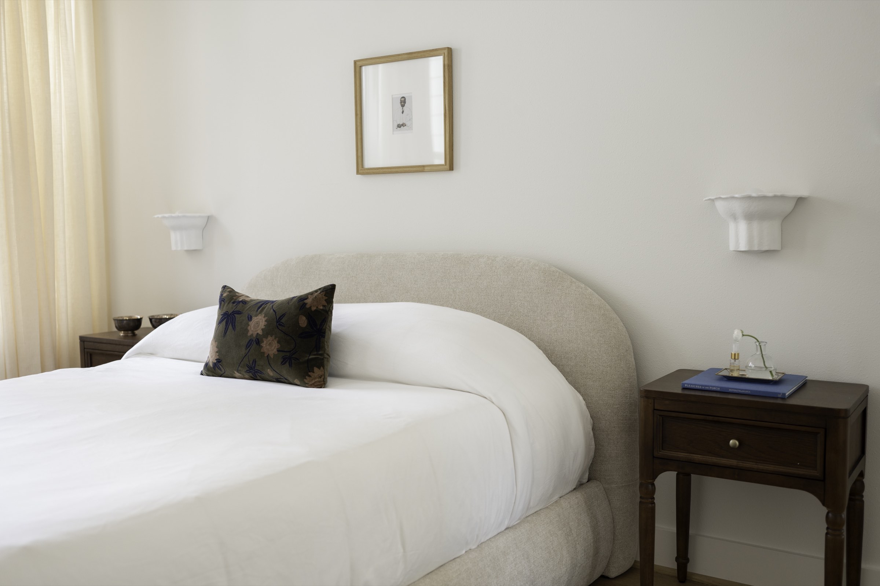
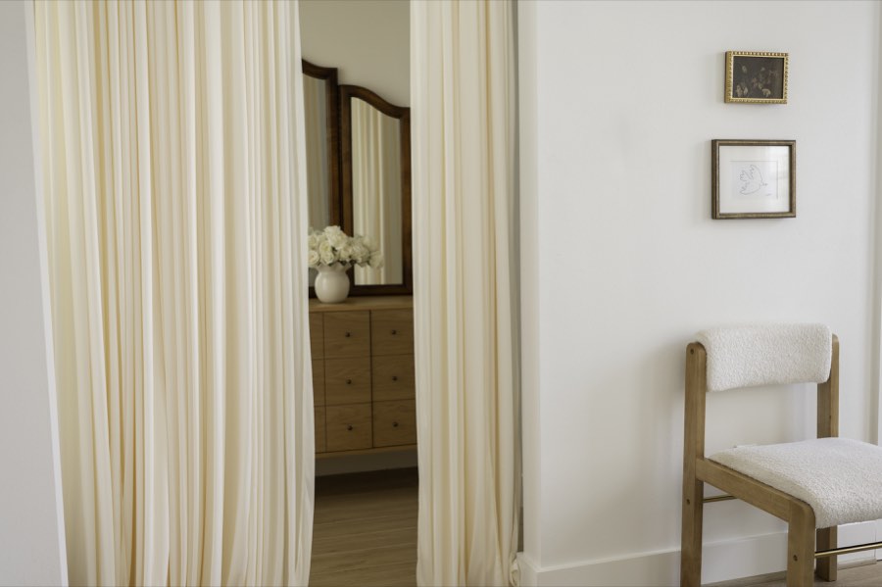
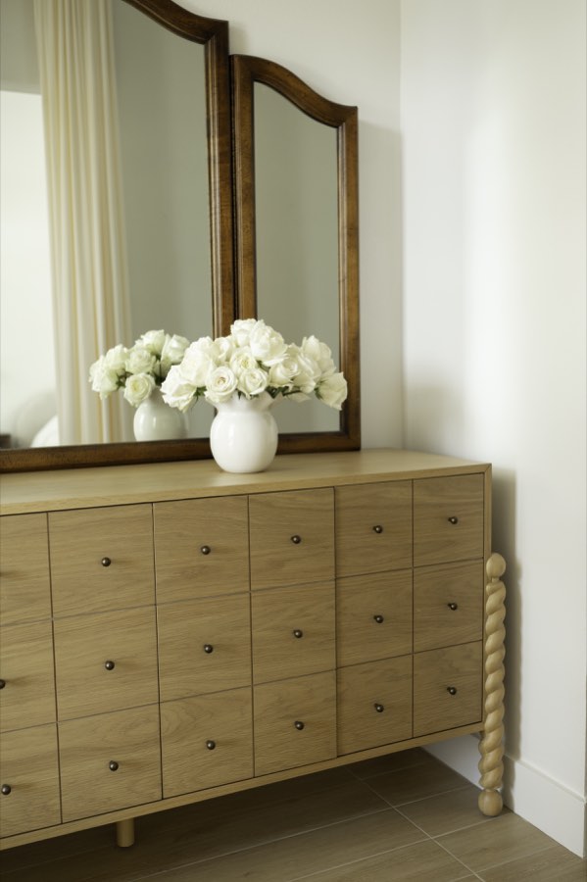
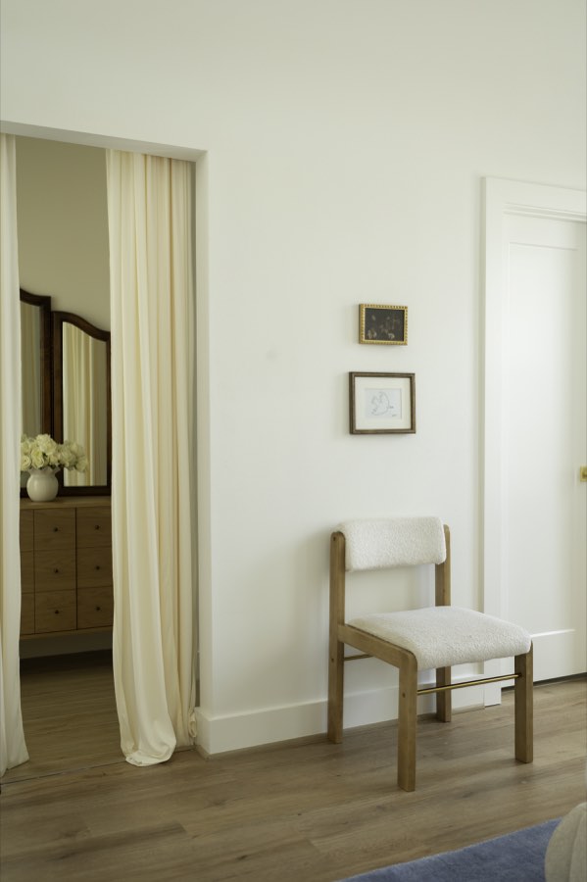
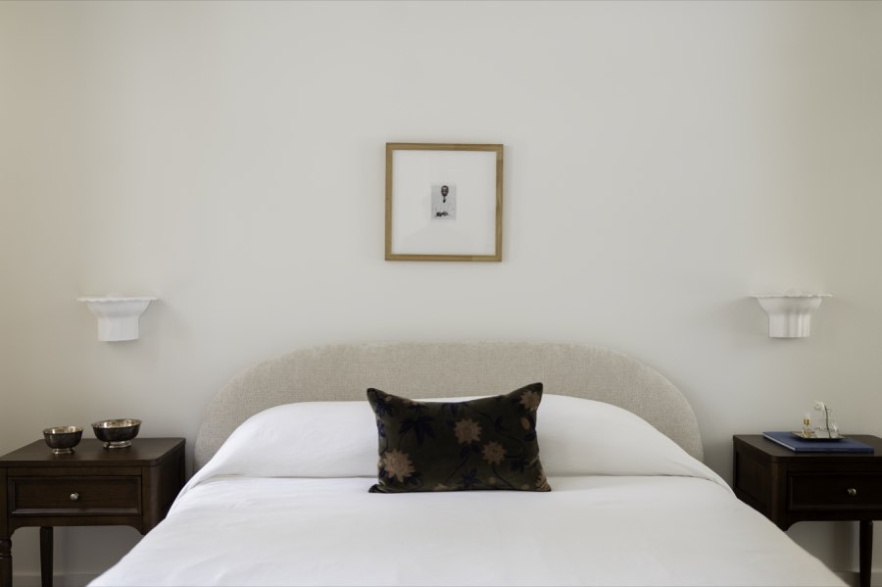
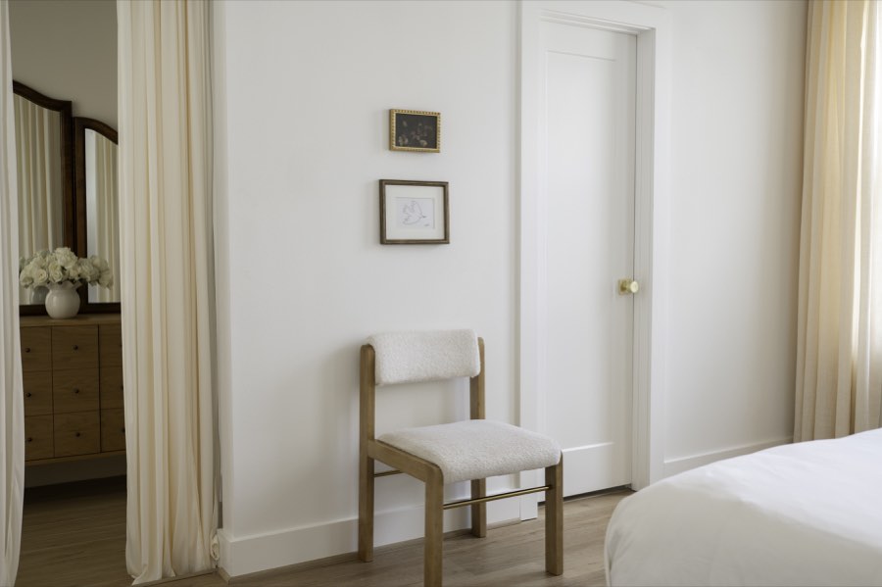
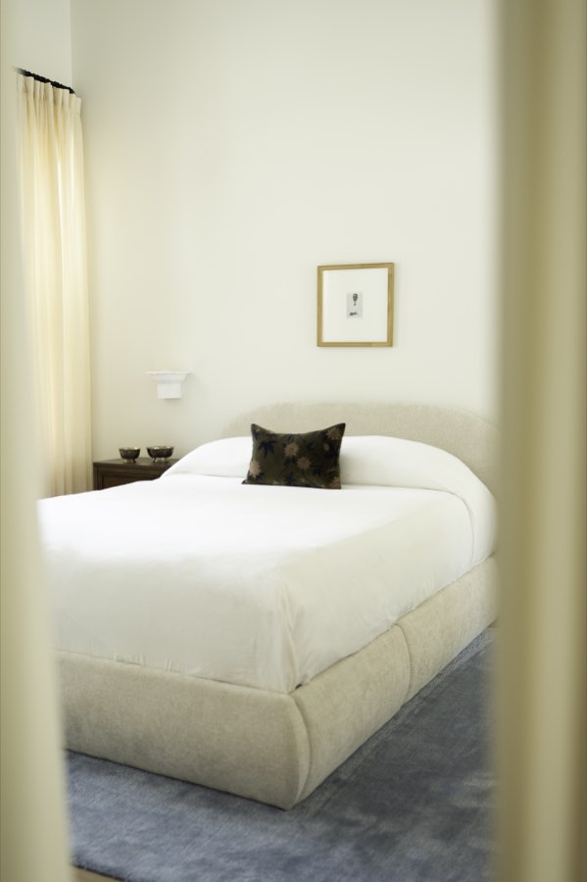
The largest of the three, and the one people picture when they say bedroom shoot. White linens over a low blue rug, a tall oak dresser with a mirror leaning above it, and a window that does most of the lifting. Newborn sessions, maternity, and slow morning-at-home family lifestyle.
The Primary En Suite
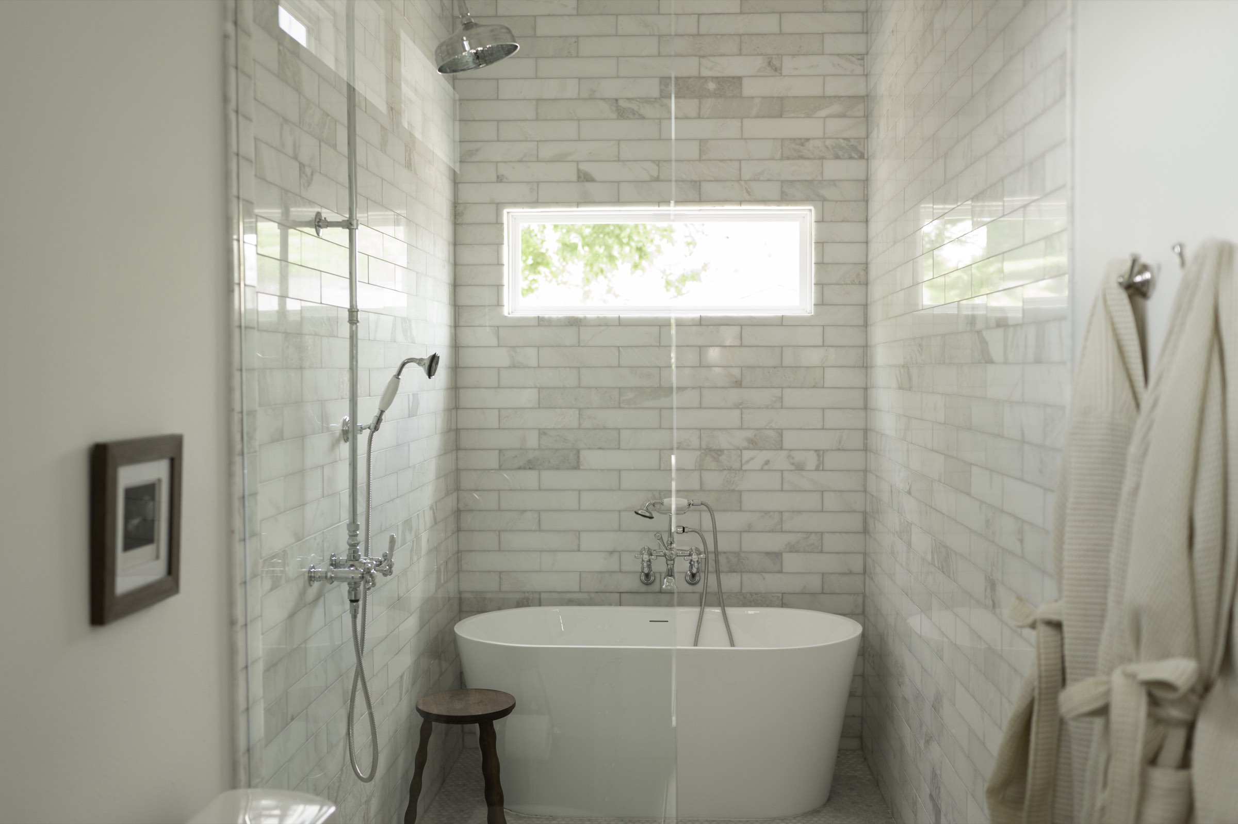
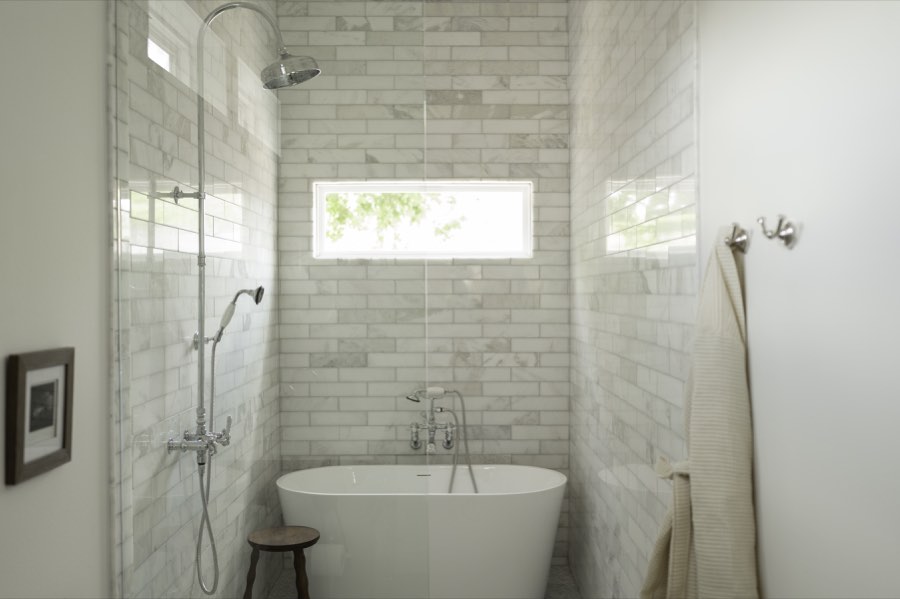
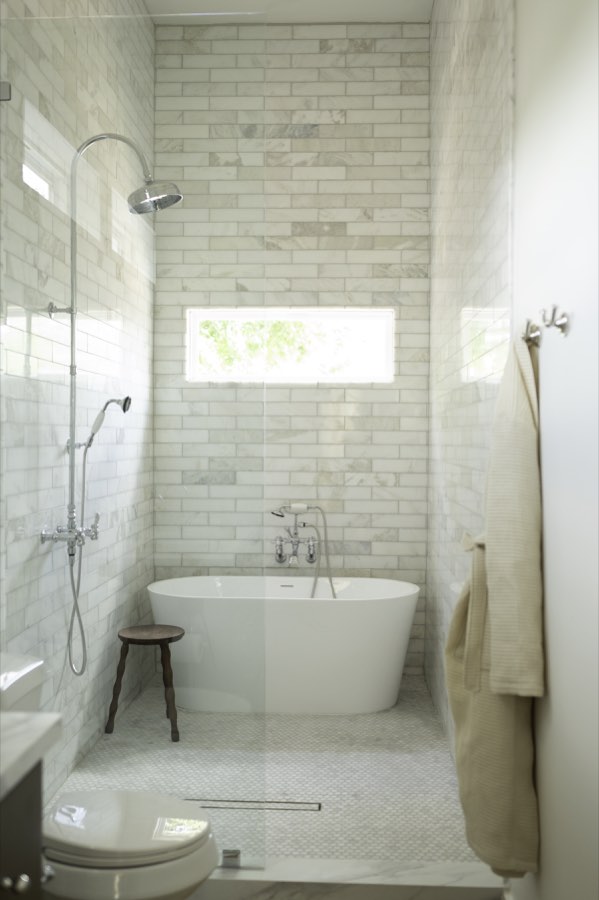
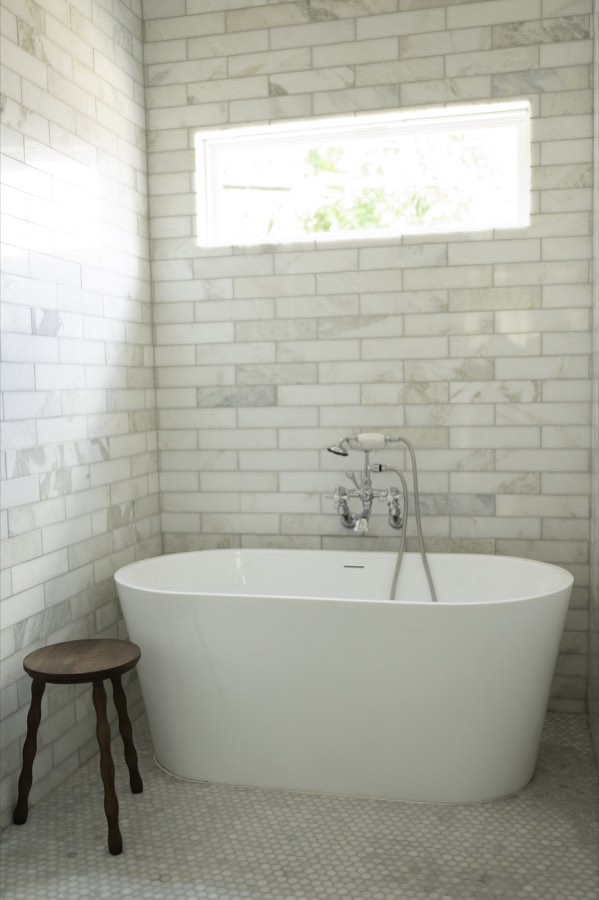
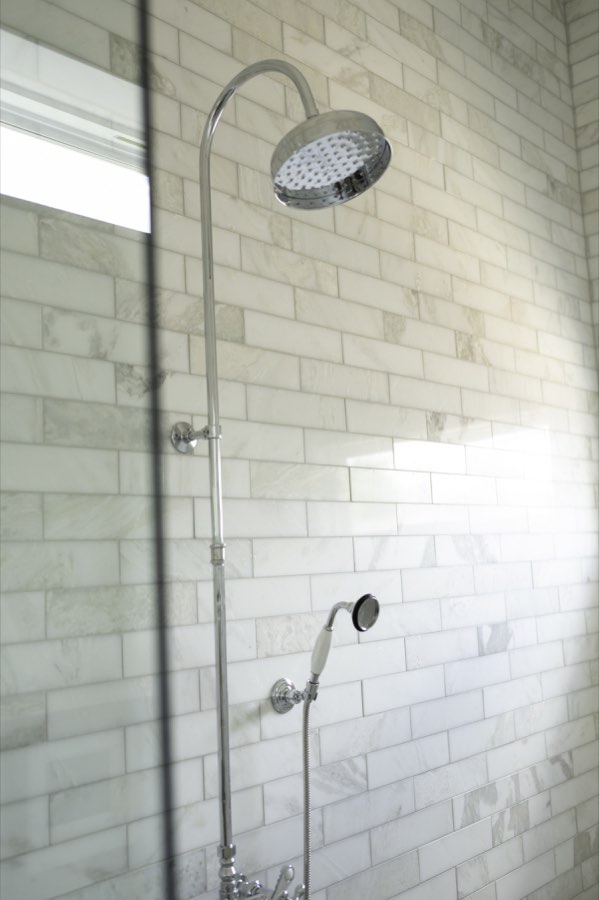
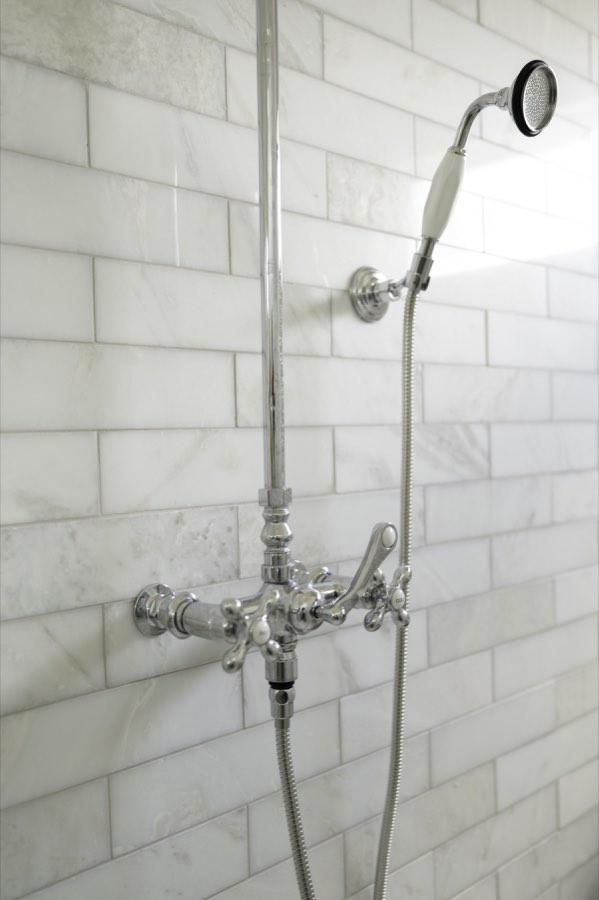
Straight off the Primary Suite, so a bedroom session can move through to it without anyone crossing the house. A freestanding tub against marble cut and laid in a brick pattern, silver fixtures throughout, and a clerestory window pouring light straight down into it. The most requested corner in the place.
Bedroom 2
Guest Suite
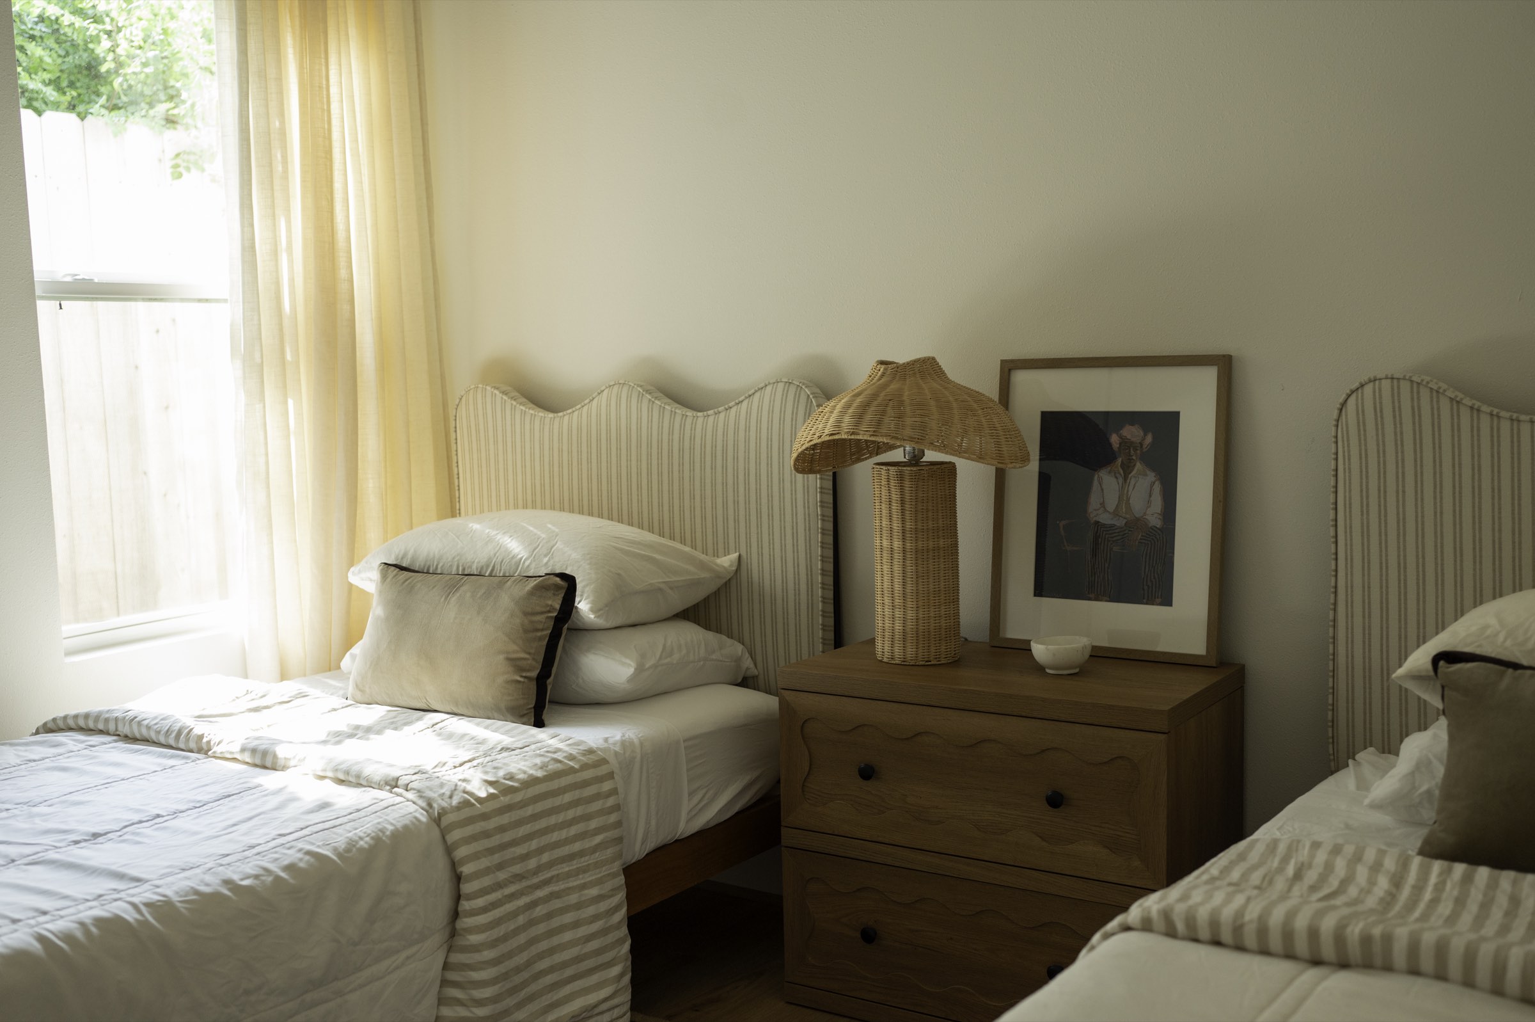
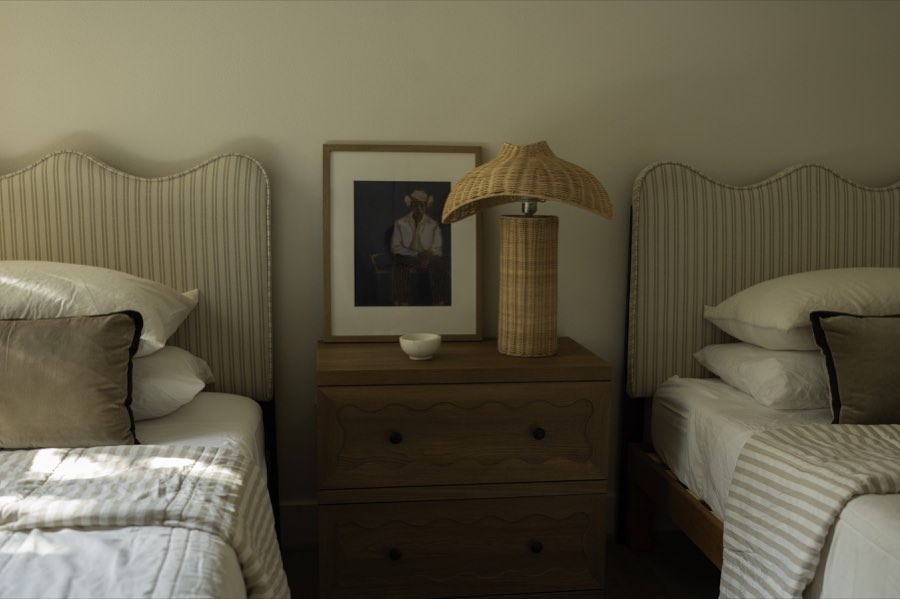
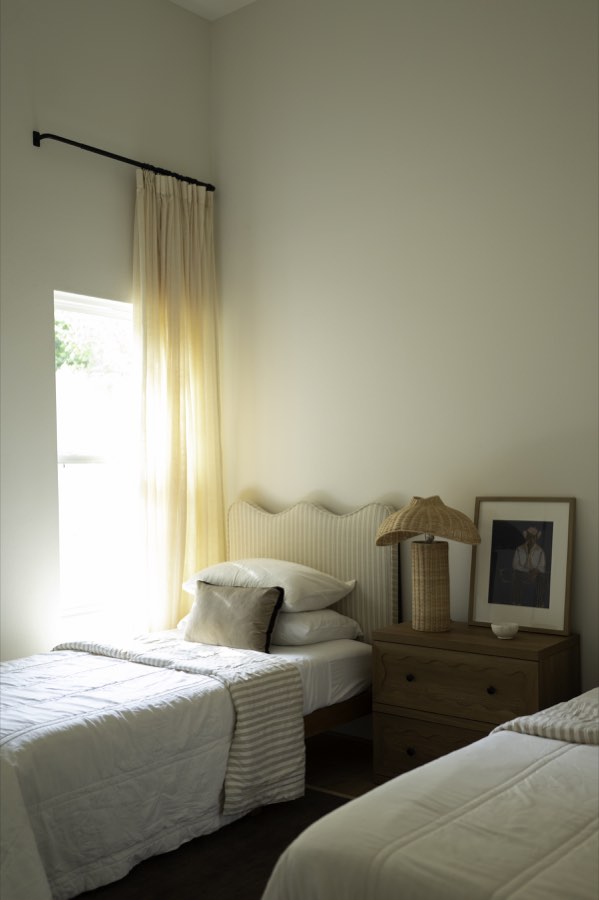
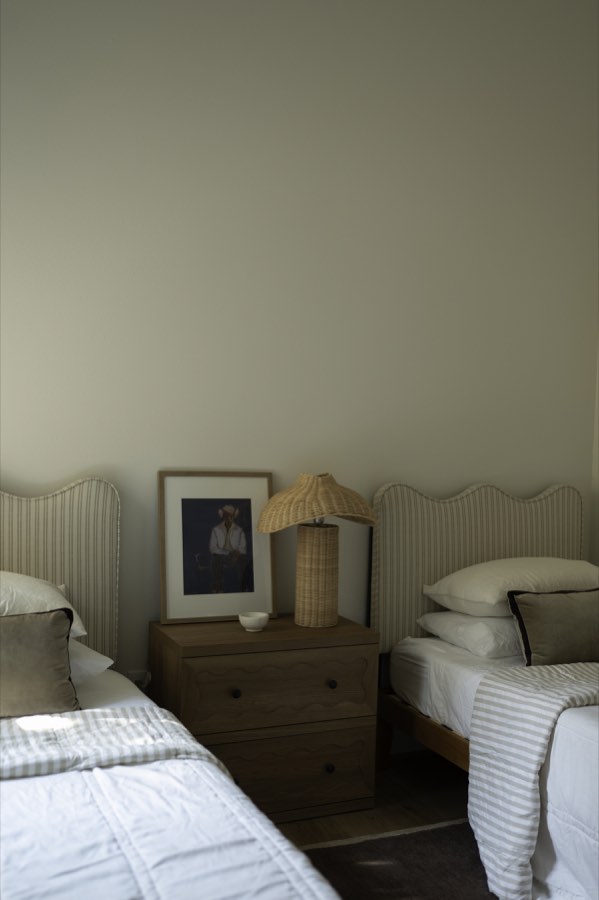
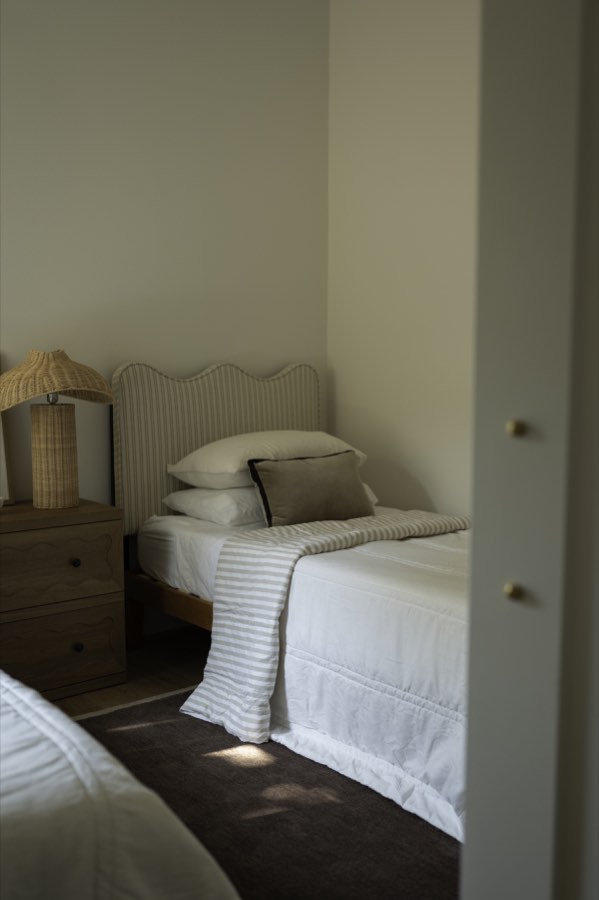
Two beds under scalloped headboards with a shared nightstand between them, and a window down one side. For sibling sessions, sleepover scenes, and anything that needs a second bed in the frame.
Bedroom 3
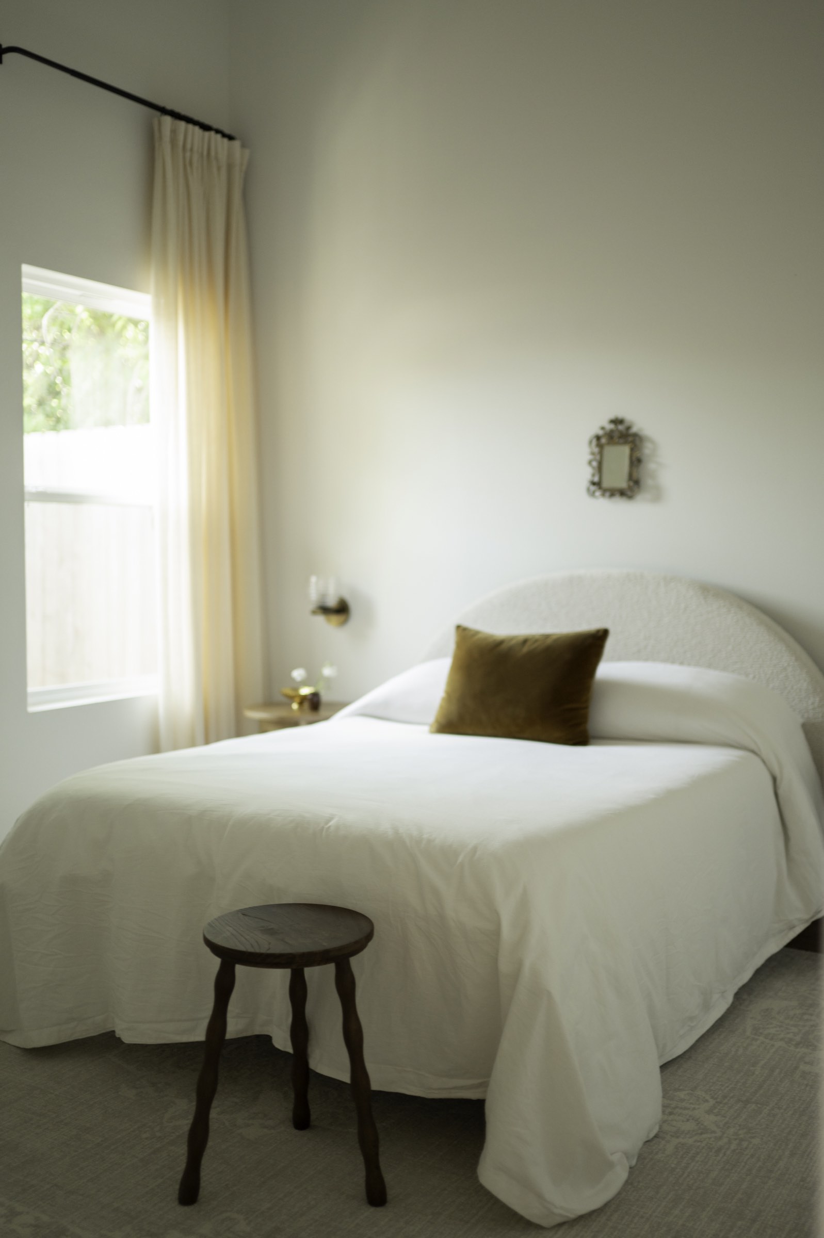
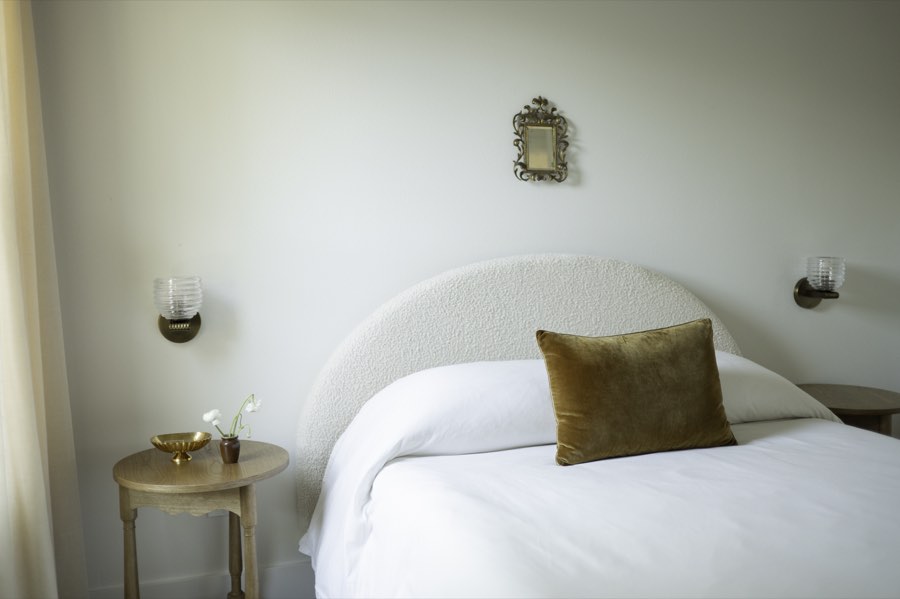
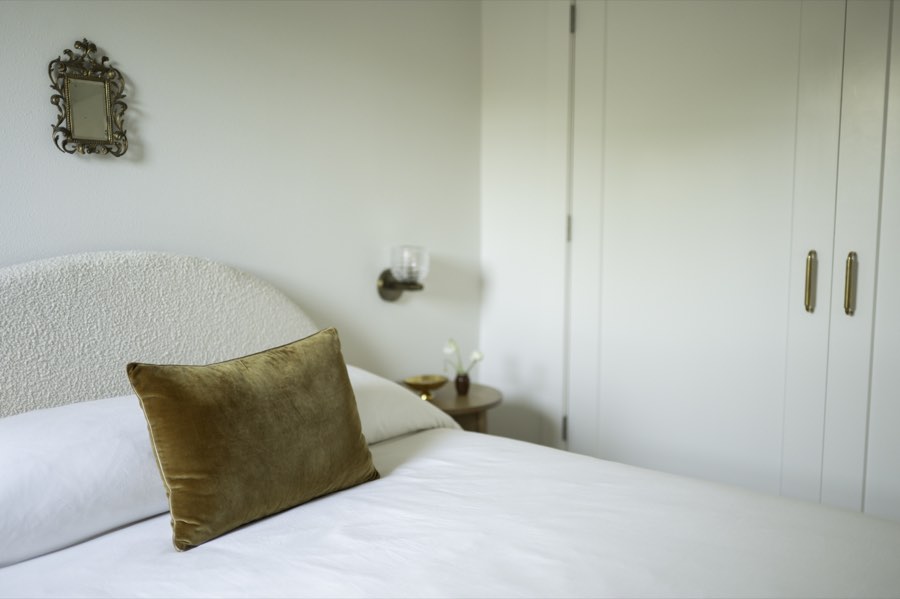
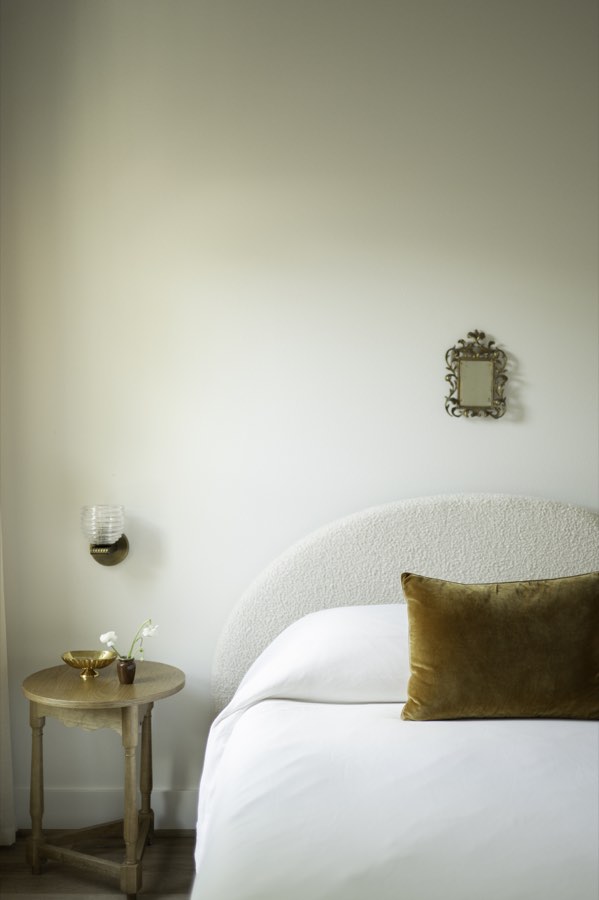
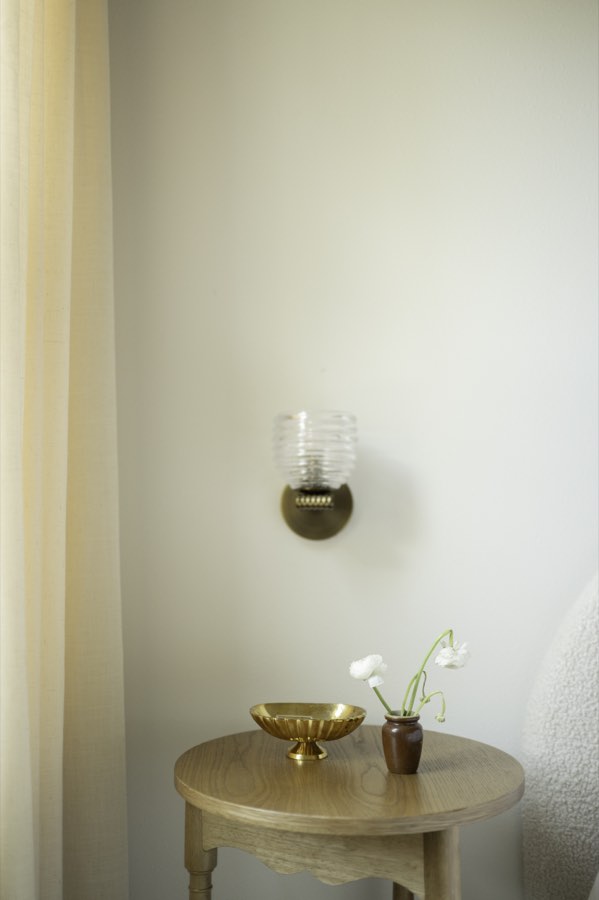
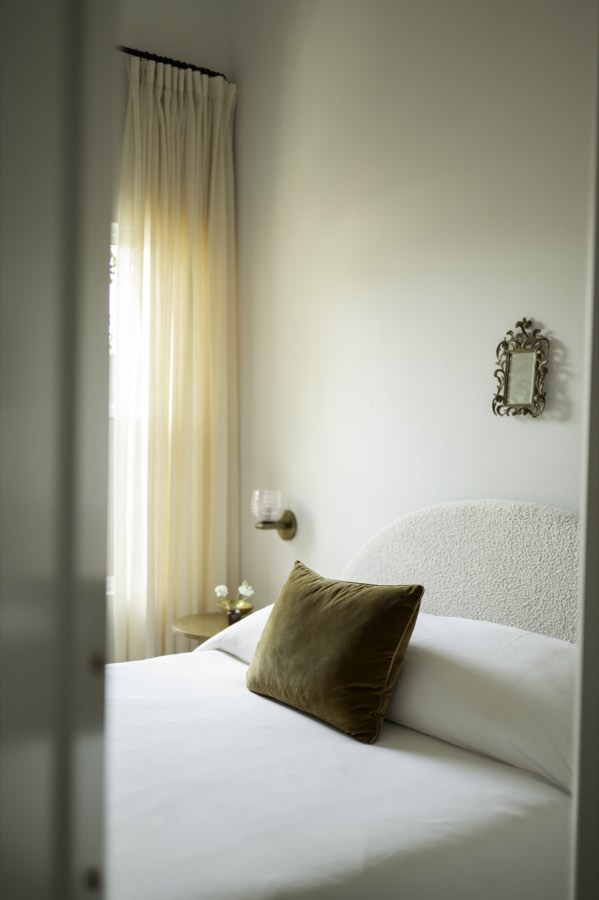
A bouclé arched headboard under an ornate gilt mirror, with ribbed glass sconces either side and a round oak bedside table. Quiet, warm and almost entirely neutral.
The Hallway
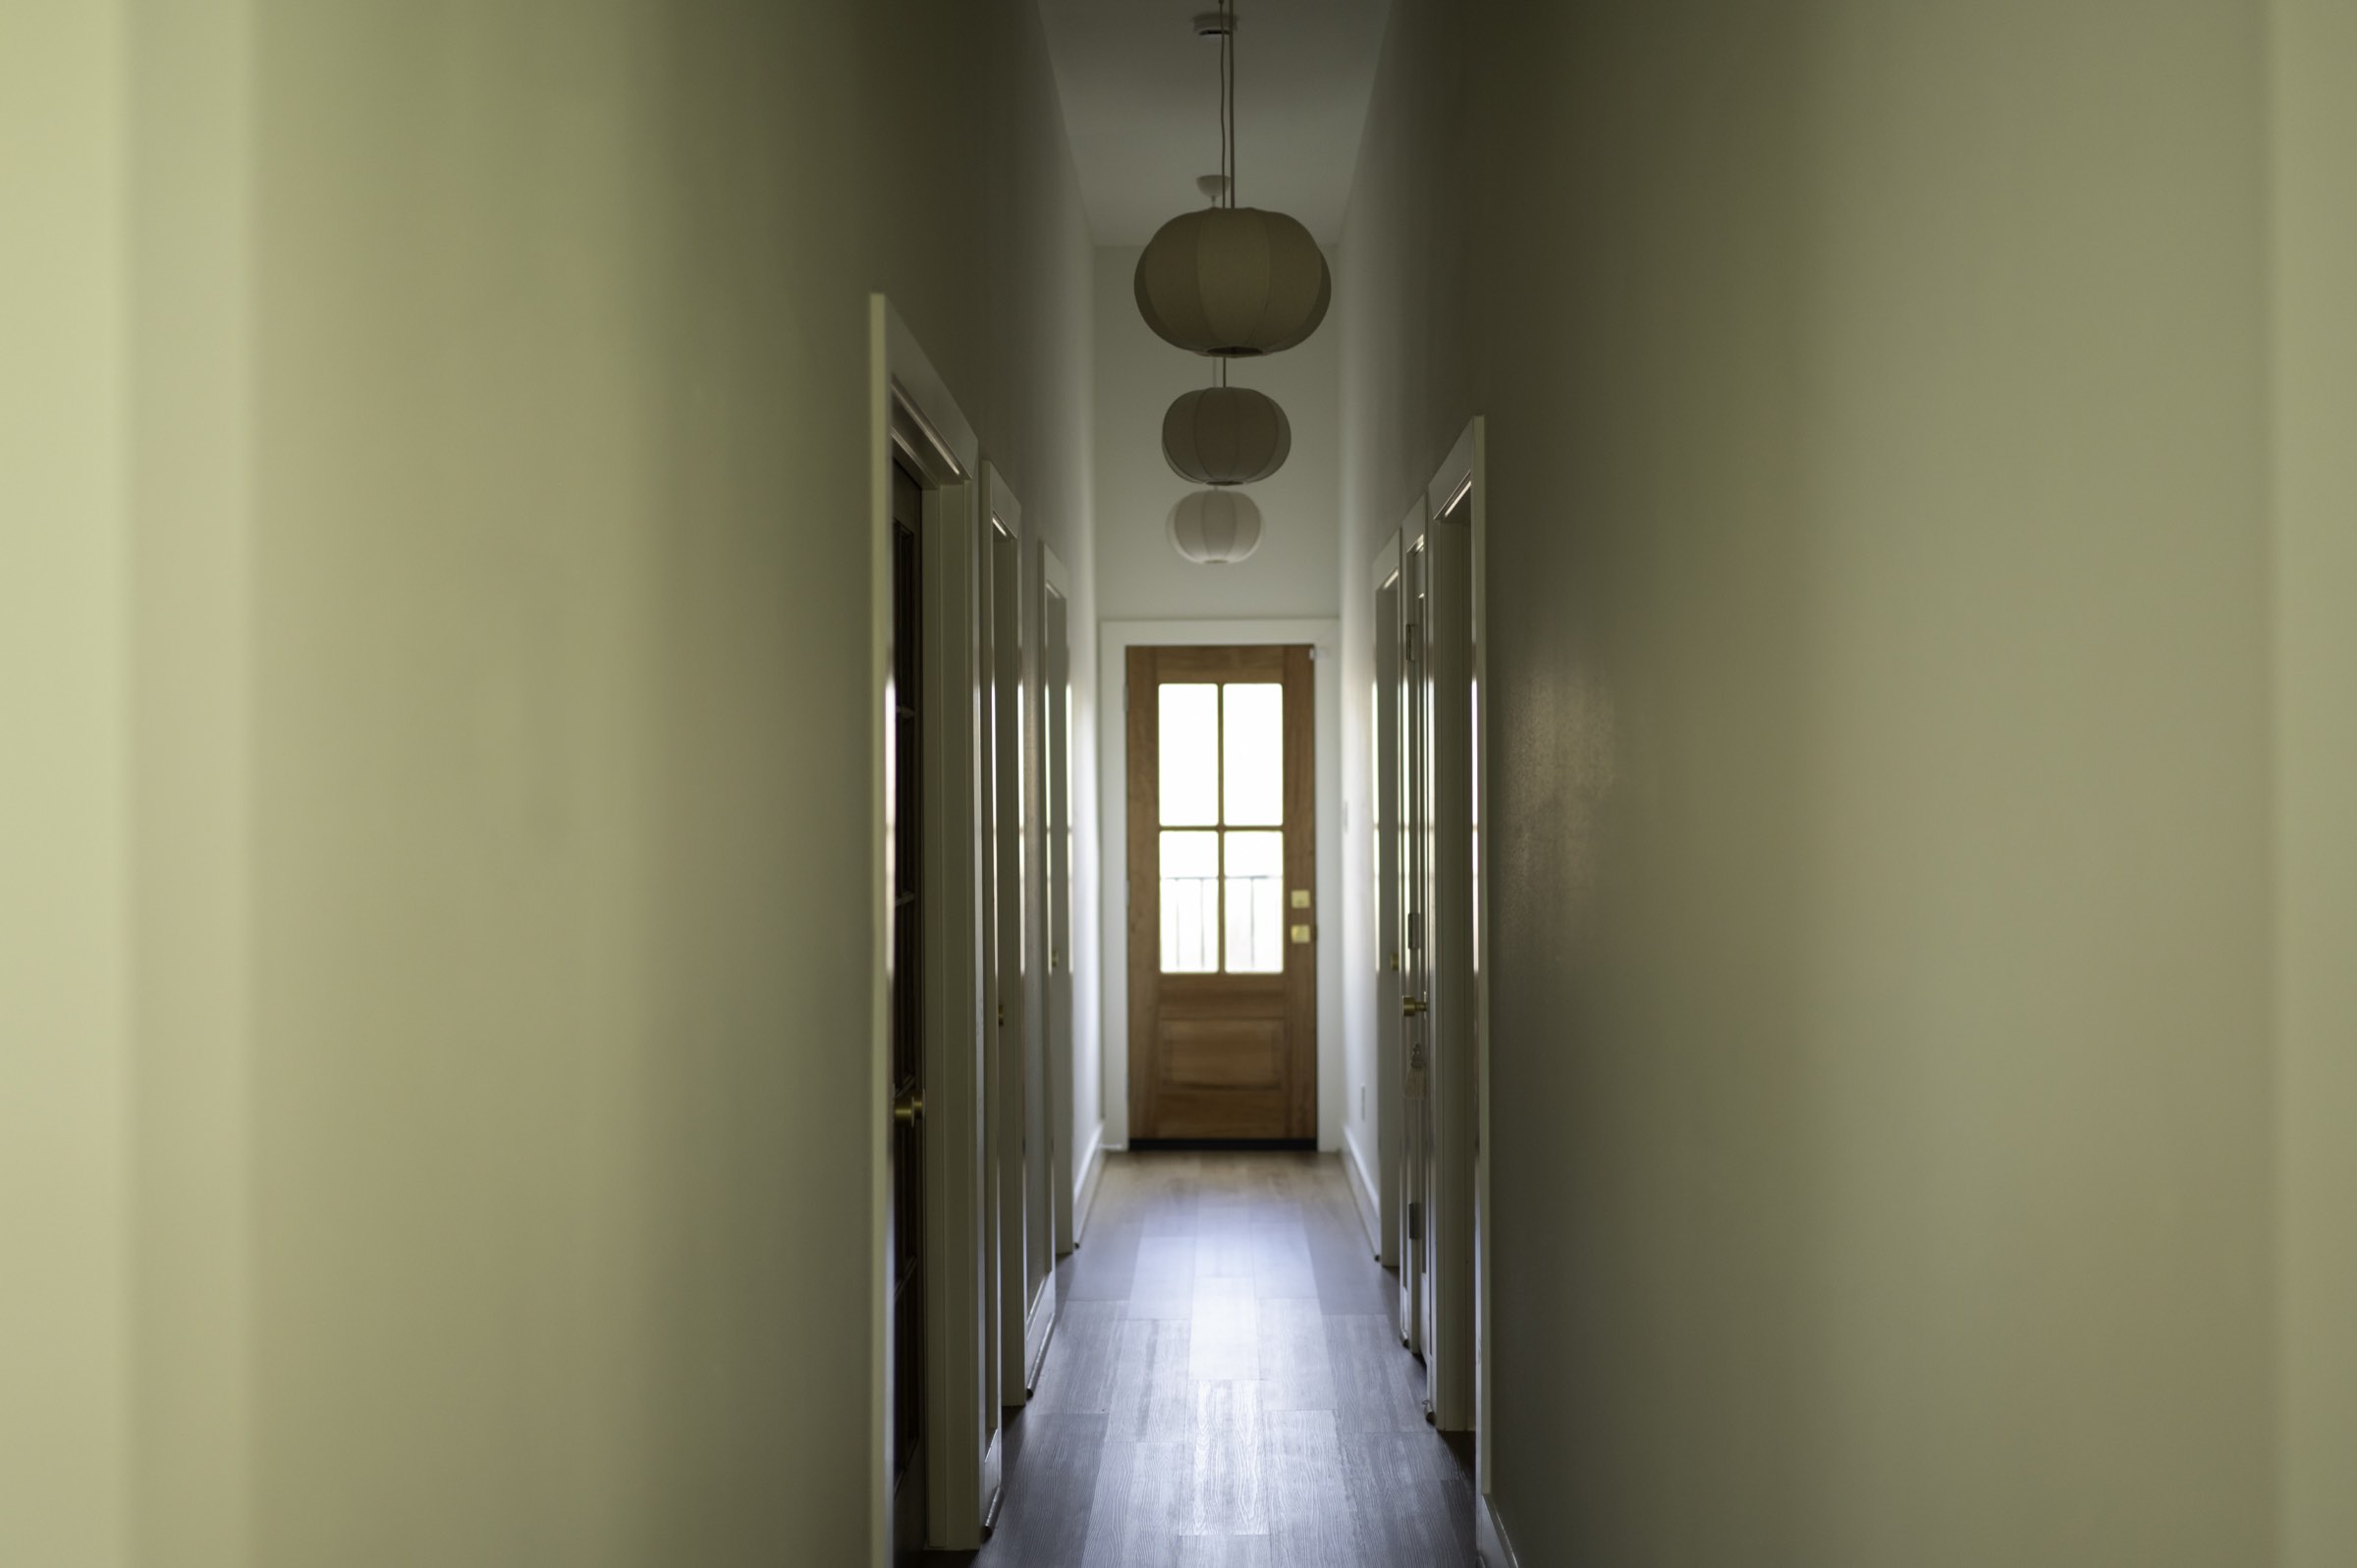
Linen pendant lamps dropping down a tall, narrow corridor to the front door. The natural transition frame, and the one everybody shoots on the way in.
The Guest Bath
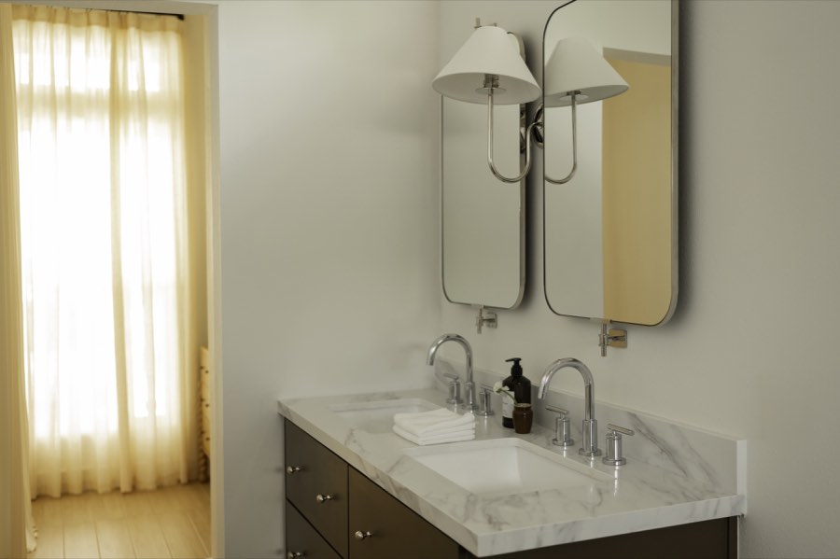
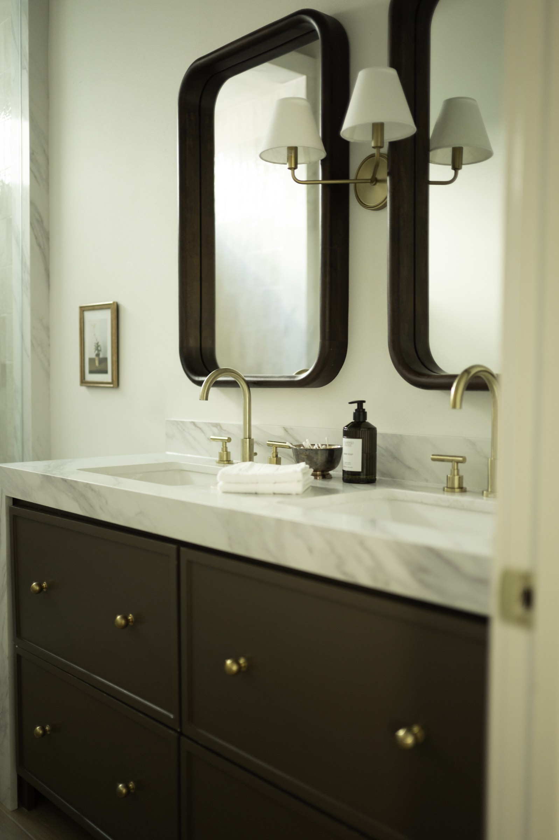
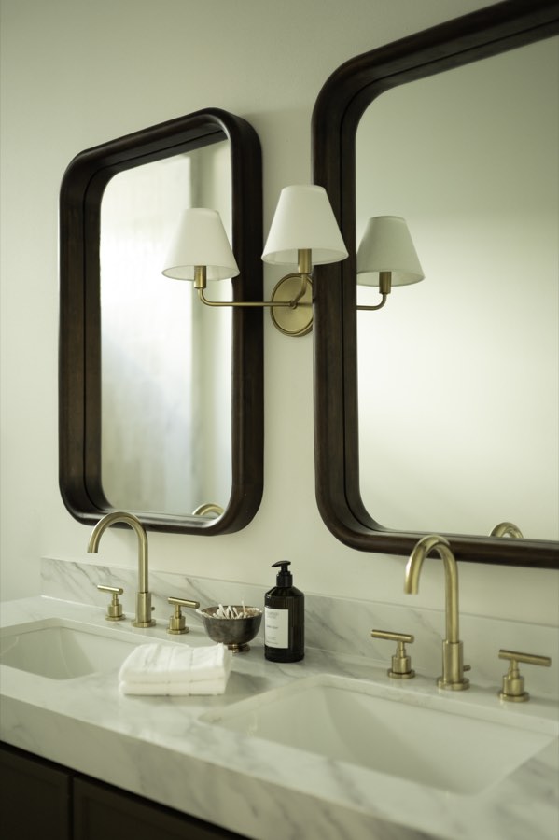
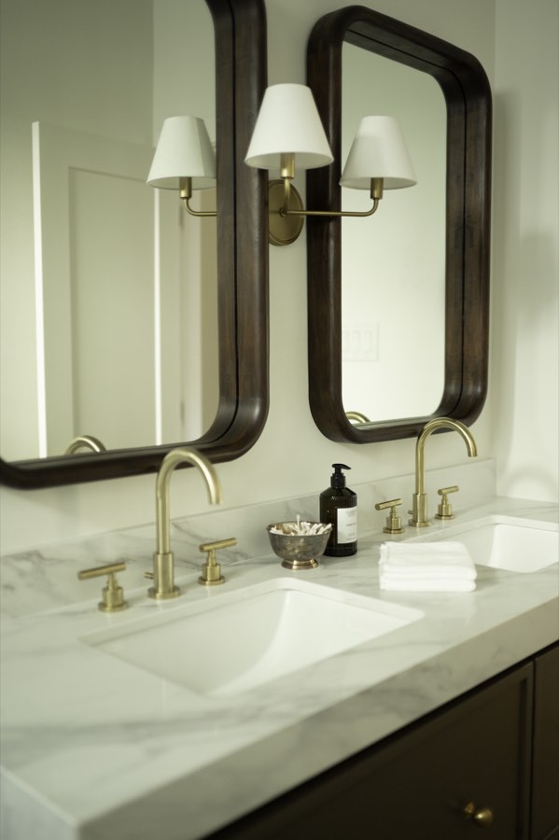
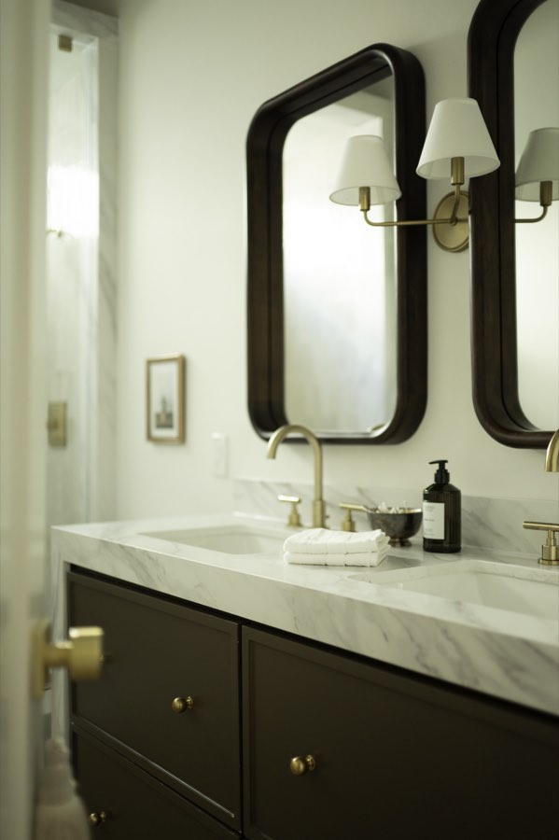
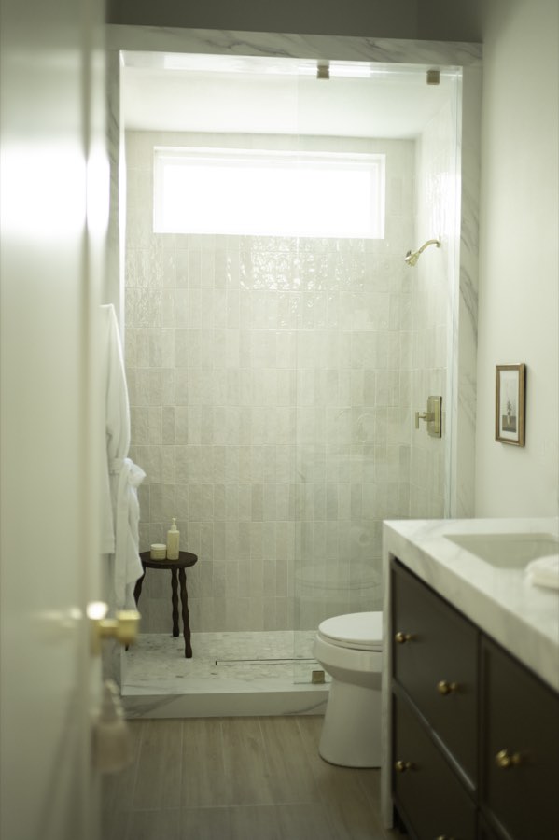
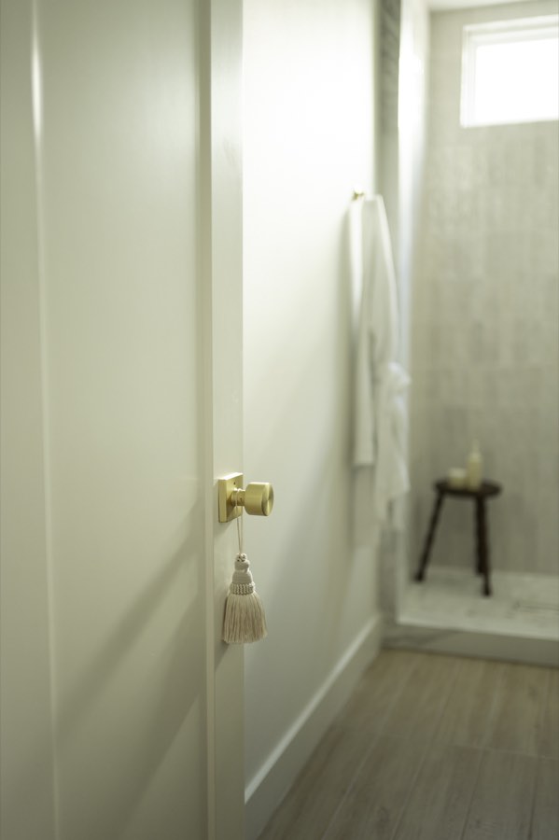
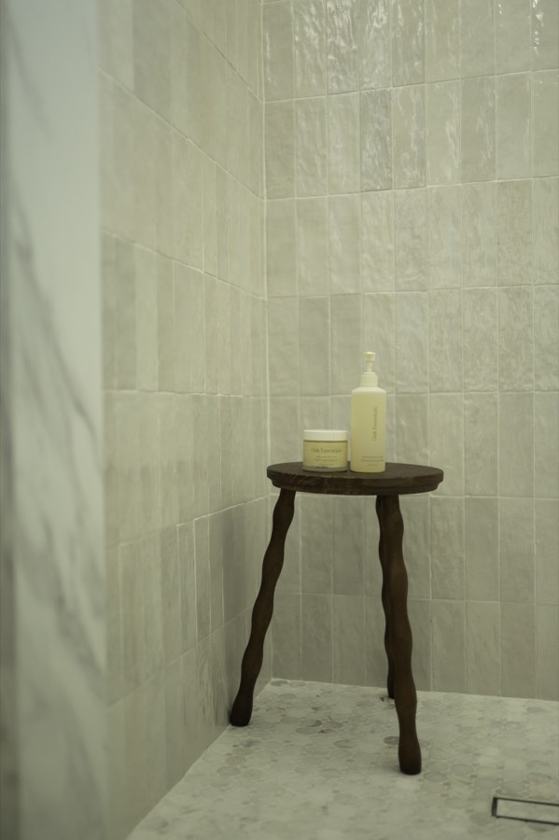
The second full bath, off the hallway, and the warmer of the two. Brass throughout, a double vanity under dark wood mirrors, and a walk-in shower with real tile. Getting-ready sequences, skincare, product.
The layout
How it all
fits together.
One floor, everything connected. Worth a look before you plan your run of shots — most sessions move kitchen to nook to living room without anyone having to reset a thing. The covered porch is at the front of the house, and there’s a deck on the plan as well. Load-in comes up the driveway, which holds three cars, with room for one more under the portico. The plan marks the portico as two-car; in practice one vehicle fits. There is no additional parking at the house. One bedroom on the plan is our office and is not part of a booking; the other three are yours for the day.
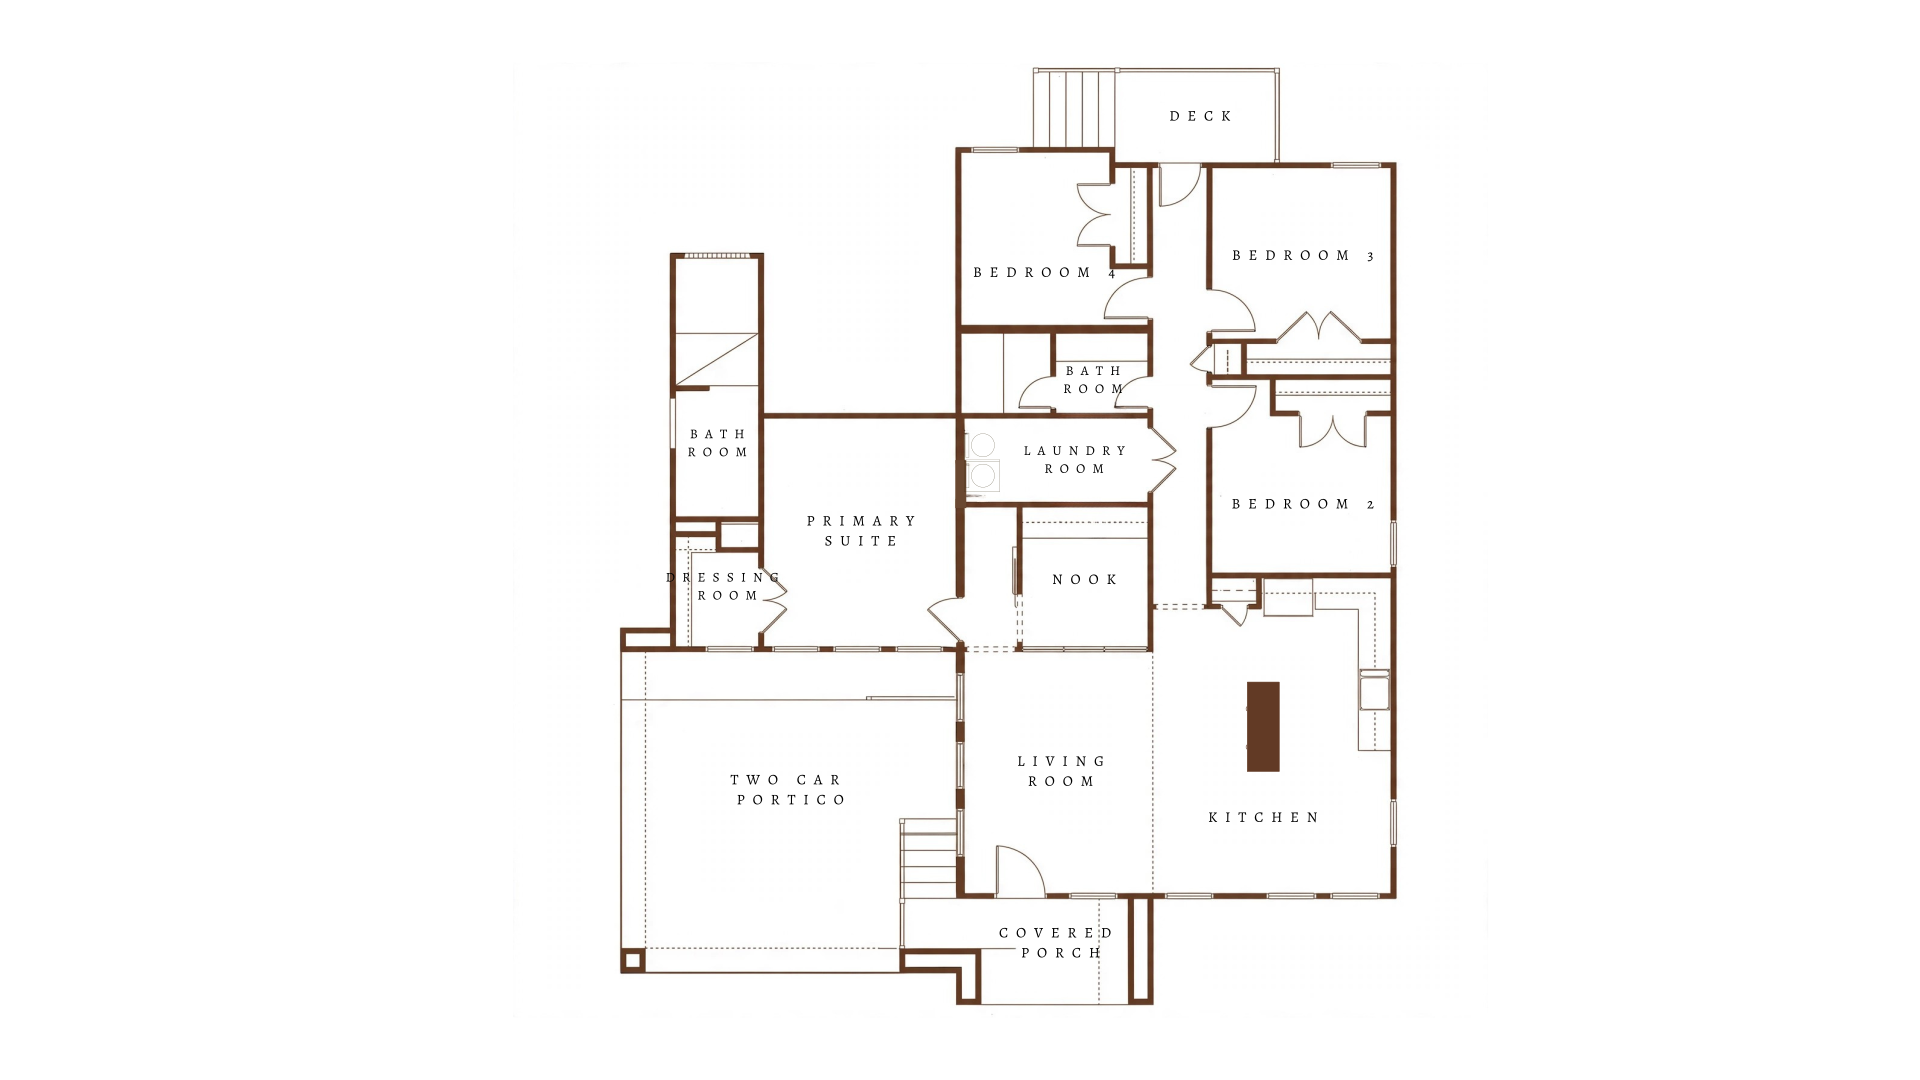
- —Living Room
- —Kitchen
- —Nook
- —Primary Suite
- —Dressing Room
- —Bedroom 2 — the guest suite
- —Bedroom 3
- —Private office — not part of a booking
- —Primary En Suite
- —Guest Bath
- —Laundry Room
- —Covered Porch, at the front
- —Deck
- —Portico — fits one car